

Any fees payable will be explained in your initial no-obligation appointment, before you choose whether to use our Mortgage Services.
Countrywide Mortgage Services and Connells Group Insurance Services are trading names of Connells Group Principal Services Limited which is authorised and regulated by the Financial Conduct Authority (Firm Registration Number 301684). Registered Office: Witan Gate House, 500-600 Witan Gate West, Milton Keynes, MK9 1GF. Registered in England no. 01707341.
Extras
Save this property
About this property
GUIDE PRICE £260000 - £280000
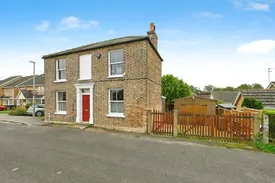
Full of charm and character, this beautifully presented 3-bedroom detached house comes with a unique history, having once served as the local pub. Now thoughtfully modernised and ready to move straight into, it offers the perfect balance of period appeal and modern family living.
Inside, a welcoming open-plan lounge and dining room creates a sociable heart to the home, easily adaptable as two separate reception spaces if preferred. To the rear, a third reception room enjoys large windows, garden views and direct access outside – an ideal spot for relaxing on sunny afternoons. The kitchen blends modern convenience with country style and is complemented by a separate utility room/pantry and useful basement. A recently updated family bathroom adds a fresh, contemporary touch.
Upstairs, three well-proportioned bedrooms await, each able to accommodate a double bed, with the smallest bedroom benefitting from fitted wardrobes.
Outside, the property boasts a gated driveway and a versatile tandem garage/workshop – perfect for storage, hobbies, or car enthusiasts. The rear garden is south-facing, fully enclosed, and mainly laid to lawn, with highlights including a garden shed, a generously sized summer house, and a sheltered hot tub area, making it ideal for entertaining and family life.
Situated on the outskirts of town, the home enjoys delightful river views while remaining within walking distance of local schools, shops, and amenities. A rare find with character, space, and lifestyle appeal, this home is offered for sale under Council Tax Band B.
Please note that an AML fee is chargeable to the buyer once an offer is accepted to cover the cost of carrying out the required identity and anti-money laundering checks. Once these checks have been completed, the fee cannot be refunded, even if the property purchase does not go ahead.
Entrance Hall
Lounge
3.68m x 3.56m
Door to front, radiator, multi fuel burner
Dining Room
3.63m x 3.18m
UPVC double glazed window to front, radiator, leads to kitchen
Kitchen
4.11m x 2.46m
UPVC double glazed window to side, UPVC double glazed window to rear, range of wall mounted and base fitted units, sink, space for range style cooker, leads to rear lobby
Rear Lobby
Shower Room
UPVC double glazed window to side, WC, wash hand basin with vanity unit, double shower, tiled walls
Sun Room
4.6m x 2.95m
UPVC double windows to rear, UPVC double glazed windows to side, door to side, door to utility room
Utility Room
2.95m x 1.4m
Wall mounted boiler, plumbing for washing machine
Cellar
4.34m x 3.15m
First Floor Landing
Doors to all rooms
Bedroom One
3.63m x 3.45m
UPVC double glazed window to front, radiator, fitted wardrobes
Bedroom Two
3.63m x 3.18m
UPVC double glazed window to front, radiator, fitted wardrobes
Bedroom Three
3.53m x 2.44m
UPVC double glazed window to rear, radiator, fitted wardrobes
Workshop
8.86m x 3.43m
Double doors to front. double doors to side, electric and lighting connected, (Three phase)
Summerhouse/Gym
7m (max) x 3.45m
Power and lighting connected
Rear Garden
Mainly laid to lawn
Outside Front
Gravelled driveway providing parking for multiple vehicles
Room details
-
Entrance Hall
-
Lounge 3.68m x 3.56mDoor to front, radiator, multi fuel burner
-
Dining Room 3.63m x 3.18mUPVC double glazed window to front, radiator, leads to kitchen
-
Kitchen 4.11m x 2.46mUPVC double glazed window to side, UPVC double glazed window to rear, range of wall mounted and base fitted units, sink, space for range style cooker, leads to rear lobby
-
Rear Lobby
-
Shower RoomUPVC double glazed window to side, WC, wash hand basin with vanity unit, double shower, tiled walls
-
Sun Room 4.6m x 2.95mUPVC double windows to rear, UPVC double glazed windows to side, door to side, door to utility room
-
Utility Room 2.95m x 1.4mWall mounted boiler, plumbing for washing machine
-
Cellar4.34m x 3.15m
-
First Floor LandingDoors to all rooms
-
Bedroom One 3.63m x 3.45mUPVC double glazed window to front, radiator, fitted wardrobes
-
Bedroom Two 3.63m x 3.18mUPVC double glazed window to front, radiator, fitted wardrobes
-
Bedroom Three 3.53m x 2.44mUPVC double glazed window to rear, radiator, fitted wardrobes
-
Workshop 8.86m x 3.43mDouble doors to front. double doors to side, electric and lighting connected, (Three phase)
-
Summerhouse/Gym 7m (max) x 3.45mPower and lighting connected
-
Rear GardenMainly laid to lawn
-
Outside FrontGravelled driveway providing parking for multiple vehicles
Key information
Council Tax Band: B
Tenure: Freehold
-
Utility supply:
- Electric: Ask agent
- Water: Ask agent
- Heating: Ask agent
- Broadband: Ask agent
- Sewerage: Ask agent
Rights and restrictions:
- Private rights of way: Ask agent
- Public rights of way: Ask agent
- Listed property: Ask agent
- Restrictions: Ask agent
Risks:
- Flooded in last 5 years: Ask agent
- Flood defences: Ask agent
- Source of flood: Ask agent
Energy Performance Certificate

-
There has been a problem.
Please check the validation on the fields below.
 * Estimated monthly repayment: £...
*Please be aware, these results are for illustrative purposes only and should not be considered as a mortgage quote. These are based on a repayment mortgage and may vary depending on the term and interest rate of your mortgage. Lender fees may also be applicable. If you would like guidance on the right mortgage for you, we recommend speaking to a Countrywide Mortgage Services Consultant who will be more than happy to help.
†The 4.19% annual interest rate is based on the Connells Group average mortgage interest rate taken from this year YTD and is correct as at 17/03/2026.
Agent details
Extras
Save this property


