

Any fees payable will be explained in your initial no-obligation appointment, before you choose whether to use our Mortgage Services.
Countrywide Mortgage Services and Connells Group Insurance Services are trading names of Connells Group Principal Services Limited which is authorised and regulated by the Financial Conduct Authority (Firm Registration Number 301684). Registered Office: Witan Gate House, 500-600 Witan Gate West, Milton Keynes, MK9 1GF. Registered in England no. 01707341.
Extras
Save this property
About this property
Guide Price £190,000-£210,000
Suitable for ages 60+ and offered with no onward chain, this well-maintained one bedroom third floor retirement apartment presents an excellent opportunity for comfortable and convenient living.
The property boasts a bright and airy lounge with distant estuary sea views and provides a welcoming space to relax or entertain, while the well-proportioned kitchen offers modern appliances and ample storage ideal for everyday use. The double bedroom benefits from a generous walk-in wardrobe with additional storage thoughtfully provided throughout the apartment.
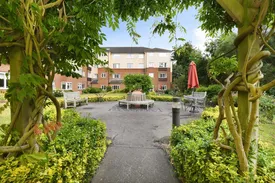
Residents enjoy access to a range of excellent communal facilities, including beautifully maintained gardens, as well as inviting communal lounges and dining areas—perfect for socialising or simply enjoying the surroundings. Parking is available on a first-come, first-served basis.
Alston court offers a vibrant and engaging social calendar, including monthly themed suppers, frequent coffee mornings, evening chat nights, quiz nights and entertainment events. There is also a dedicated hobbies room, that provides a welcoming space for residents to come together and enjoy activities such as cards and Scrabble.
Ideally situated within walking distance of Chalkwell Park, the property is also conveniently close to a wide selection of local amenities, with excellent bus routes nearby, making it easy to stay connected.
Please note that the AML fee covers the cost of carrying out the required identity and anti-money laundering checks. Once these checks have been completed, the fee cannot be refunded, even if the property purchase does not go ahead.
Communal Entrance
Communal entrance door and lift facility to the third floor. The apartment is approached via a walkway with space for seating and a table outside and provides a pleasant outlook over the communal gardens.
Entrance Hall
A large entrance hallway benefits from two built in storage cupboards. Emergency pull chord. Radiator, textured ceiling with coved cornice. Loft hatch.
Lounge
A light and airy room benefitting from a feature fireplace to one aspect with distant views of the estuary. Double glazed window to side. Radiator, textured ceiling with coved cornice. Emergency pull chord.
Kitchen
Fitted with a range of base and wall level units finished with roll edge work surfaces over incorporating an inset sink drainer with mixer tap. Built in oven and inset electric hob with extractor above. Washer/dryer and fridge/freezer to remain. Emergency pull chord. Cupboard housing the boiler. Double glazed window to side. Radiator.
Bedroom
Double glazed window to side overlooking the well-tended communal gardens. Emergency pull chord. Textured ceiling with coved cornice. Radiator. This room benefits a large walk in wardrobe with hanging rails, shelving and a radiator.
Bathroom
Suite comprising of a double shower tray with glazed door and built in shower with attachment. Twin flush low level WC and pedestal wash hand basin with mixer tap. Heated towel rail with wall mounted light with shaver socket. Built in shelved storage cupboard. Part tiled walls, textured ceiling. Emergency pull chord.
Communal facilities
Communal front door opened by staff or owner's key or fob. Emergency alarm call system. Communal lounge, dining room, guest suite, hobbies room, landscaped gardens and communal car parking. Emergency alarm call system. Lift access to all levels.
Agents Note-
The monthly service charge is approximately £761 per month. The lease remaining period is approximately 99years. Council Tax Band C Agents Notes - Resale Fees Less than 12 Months - 1% Transfer Fee and 0.5% Reserve Fund Contribution 12-24 Months - 2% Transfer Fee and 0.5% Reserve Fund Contribution 24 Months + - 2% Transfer Fee and 1% Reserve Fund Contribution **The service charge provides a fully inclusive package designed to simplify day-to-day living. Residents benefit from weekly housekeeping within the apartment (up to 90 minutes), with the option to include laundry services covering washing, drying, and ironing. Support is available at all times, with an on-site duty manager and 24/7 emergency callout cover, ensuring peace of mind around the clock. The charge also includes ongoing building maintenance, as well as access to and upkeep of communal dining facilities and all utilities.**
Room details
-
Communal EntranceCommunal entrance door and lift facility to the third floor. The apartment is approached via a walkway with space for seating and a table outside and provides a pleasant outlook over the communal gardens.
-
Entrance HallA large entrance hallway benefits from two built in storage cupboards. Emergency pull chord. Radiator, textured ceiling with coved cornice. Loft hatch.
-
LoungeA light and airy room benefitting from a feature fireplace to one aspect with distant views of the estuary. Double glazed window to side. Radiator, textured ceiling with coved cornice. Emergency pull chord.
-
KitchenFitted with a range of base and wall level units finished with roll edge work surfaces over incorporating an inset sink drainer with mixer tap. Built in oven and inset electric hob with extractor above. Washer/dryer and fridge/freezer to remain. Emergency pull chord. Cupboard housing the boiler. Double glazed window to side. Radiator.
-
BedroomDouble glazed window to side overlooking the well-tended communal gardens. Emergency pull chord. Textured ceiling with coved cornice. Radiator. This room benefits a large walk in wardrobe with hanging rails, shelving and a radiator.
-
BathroomSuite comprising of a double shower tray with glazed door and built in shower with attachment. Twin flush low level WC and pedestal wash hand basin with mixer tap. Heated towel rail with wall mounted light with shaver socket. Built in shelved storage cupboard. Part tiled walls, textured ceiling. Emergency pull chord.
-
Communal facilitiesCommunal front door opened by staff or owner's key or fob. Emergency alarm call system. Communal lounge, dining room, guest suite, hobbies room, landscaped gardens and communal car parking. Emergency alarm call system. Lift access to all levels.
-
Agents Note-The monthly service charge is approximately £761 per month. The lease remaining period is approximately 99years. Council Tax Band C Agents Notes - Resale Fees Less than 12 Months - 1% Transfer Fee and 0.5% Reserve Fund Contribution 12-24 Months - 2% Transfer Fee and 0.5% Reserve Fund Contribution 24 Months + - 2% Transfer Fee and 1% Reserve Fund Contribution **The service charge provides a fully inclusive package designed to simplify day-to-day living. Residents benefit from weekly housekeeping within the apartment (up to 90 minutes), with the option to include laundry services covering washing, drying, and ironing. Support is available at all times, with an on-site duty manager and 24/7 emergency callout cover, ensuring peace of mind around the clock. The charge also includes ongoing building maintenance, as well as access to and upkeep of communal dining facilities and all utilities.**
Key information
Council Tax Band: C
Tenure: Leasehold
Leasehold Information:
- Number of years left on lease: 98 years
- Annual service charge: £9,132
- Annual ground rent: Contact branch
- Annual ground rent review period: Contact branch
- Ground rent increase: Contact branch
-
Utility supply:
- Electric: Ask agent
- Water: Ask agent
- Heating: Ask agent
- Broadband: Ask agent
- Sewerage: Ask agent
Rights and restrictions:
- Private rights of way: Ask agent
- Public rights of way: Ask agent
- Listed property: Ask agent
- Restrictions: Ask agent
Risks:
- Flooded in last 5 years: Ask agent
- Flood defences: Ask agent
- Source of flood: Ask agent
Energy Performance Certificate

-
There has been a problem.
Please check the validation on the fields below.
 * Estimated monthly repayment: £...
*Please be aware, these results are for illustrative purposes only and should not be considered as a mortgage quote. These are based on a repayment mortgage and may vary depending on the term and interest rate of your mortgage. Lender fees may also be applicable. If you would like guidance on the right mortgage for you, we recommend speaking to a Countrywide Mortgage Services Consultant who will be more than happy to help.
†The 4.19% annual interest rate is based on the Connells Group average mortgage interest rate taken from this year YTD and is correct as at 17/03/2026.
Agent details
Extras
Save this property


