

Any fees payable will be explained in your initial no-obligation appointment, before you choose whether to use our Mortgage Services.
Countrywide Mortgage Services and Connells Group Insurance Services are trading names of Connells Group Principal Services Limited which is authorised and regulated by the Financial Conduct Authority (Firm Registration Number 301684). Registered Office: Witan Gate House, 500-600 Witan Gate West, Milton Keynes, MK9 1GF. Registered in England no. 01707341.
Extras
Save this property
About this property
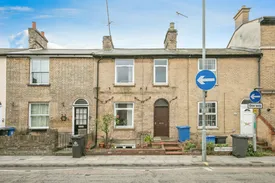
Boasting an enviable location in the highly sought-after East of Ipswich, Connells are delighted to bring to market this remarkably spacious six-bedroom townhouse. Offering highly versatile living across three distinct levels, the property further benefits from secure off-road parking to the rear and is proudly offered with no onward chain.
Whether you are a savvy investor looking for a high-yield opportunity near the University, or an owner-occupier seeking an expansive home close to the action, this townhouse delivers. The unique layout offers flexible room usage, a bright conservatory, and a lower ground floor with direct garden access.
Ipswich is a vibrant regional hub blending a cutting-edge theatre and arts scene with a beautifully rejuvenated historic Waterfront Marina, home to excellent restaurants, bars, and cafes. The property sits within easy reach of the tranquil rolling lawns of Christchurch Park, highly regarded local schooling, and independent boutique shops. For commuters, Ipswich Mainline Railway Station provides direct, fast links into London Liverpool Street, Cambridge, and Norwich.
Ground Floor
Entrance Porch: Carpeted flooring, fitted alarm system.
Bedroom Four: Double glazed window, warm wooden flooring, built-in wardrobes, and radiator.
En-Suite Bathroom: Features a modern P-shaped bath with shower over, pedestal wash hand basin, low-level WC, and double glazed window.
Kitchen: Fitted with luxury vinyl tile (LVT) flooring, a range of matching wall and base units, stainless steel sink with mixer tap, electric hob and oven, integrated dishwasher, plus dedicated plumbing and space for a fridge-freezer and washing machine.
Conservatory: Bright and airy with practical tiled flooring—ideal as a secondary dining or garden room.
First Floor
Landing: Access to a part-boarded, insulated loft space providing excellent extra storage. Airing cupboard housing the hot water cylinder.
Bedroom One: Well-proportioned double room, carpeted, with double glazed window and radiator.
Bedroom Two: Carpeted, featuring a built-in wardrobe and double glazed window.
Bedroom Three: Cozy carpeted room with a double glazed window and radiator.
Family Bathroom: Tiled flooring, panelled bath with shower over, pedestal wash hand basin, low-level WC, and double glazed window.
Lower Ground Floor (Basement Level)
Hallway: Stairs leading down from the ground floor.
Bedroom Five: A fantastic, flexible space featuring fitted wardrobes, carpeted flooring, and a double glazed door opening directly out into the rear garden.
Bedroom Six: Carpeted flooring, double glazed window, built-in wardrobe, and a handy cupboard housing the electric meter.
Lower Bathroom: Tiled flooring, panelled bath with shower over, pedestal wash hand basin, and low-level WC.
Outside
Front Garden: Steps leading up to the main entrance porch.
Rear Garden: A versatile outdoor space featuring secure double gates accessed via Orchard Street, providing sought-after off-road parking. External stairs lead directly down to the lower ground floor entrance (Bedroom Five).
Agent's Note: Properties of this size and central location rarely stay on the market long. Early viewing is highly advised to fully appreciate the sheer scale and adaptability of the accommodation on offer.
Key information
Council Tax Band: B
Tenure: Freehold
-
Utility supply:
- Electric: Ask agent
- Water: Ask agent
- Heating: Ask agent
- Broadband: Ask agent
- Sewerage: Ask agent
Rights and restrictions:
- Private rights of way: Ask agent
- Public rights of way: Ask agent
- Listed property: Ask agent
- Restrictions: Ask agent
Risks:
- Flooded in last 5 years: Ask agent
- Flood defences: Ask agent
- Source of flood: Ask agent
Energy Performance Certificate

-
There has been a problem.
Please check the validation on the fields below.
 * Estimated monthly repayment: £...
*Please be aware, these results are for illustrative purposes only and should not be considered as a mortgage quote. These are based on a repayment mortgage and may vary depending on the term and interest rate of your mortgage. Lender fees may also be applicable. If you would like guidance on the right mortgage for you, we recommend speaking to a Countrywide Mortgage Services Consultant who will be more than happy to help.
†The 4.19% annual interest rate is based on the Connells Group average mortgage interest rate taken from this year YTD and is correct as at 17/03/2026.
Agent details
Extras
Save this property


