

Any fees payable will be explained in your initial no-obligation appointment, before you choose whether to use our Mortgage Services.
Countrywide Mortgage Services and Connells Group Insurance Services are trading names of Connells Group Principal Services Limited which is authorised and regulated by the Financial Conduct Authority (Firm Registration Number 301684). Registered Office: Witan Gate House, 500-600 Witan Gate West, Milton Keynes, MK9 1GF. Registered in England no. 01707341.
Extras
Save this property
About this property
GUIDE PRICE £375,000 - £400,000 | NO ONWARD CHAIN
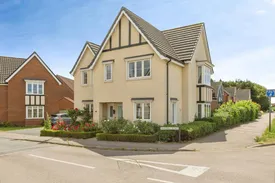
Occupying an impressive corner plot on the ever-popular Harebell Road development, this beautifully presented four/five-bedroom detached family home is offered chain free and enjoys a convenient location to Rosecroft Primary School, making it an outstanding choice for growing families. Designed with modern family life in mind, the property offers bright, spacious and exceptionally well-maintained accommodation throughout. At the heart of the home is a generous kitchen/diner, providing the perfect setting for everyday family life and entertaining alike, complemented by a separate utility room and ground floor W/C. The spacious lounge enjoys a feature bay window and flows effortlessly into a delightful conservatory overlooking the south-west facing rear garden, creating an excellent additional reception space. A versatile study completes the ground floor and offers excellent flexibility as a home office, playroom or fifth bedroom.
Upstairs, the property continues to impress with four generously proportioned bedrooms, including a superb principal bedroom complete with its own en suite, whilst the remaining bedrooms are served by a modern family bathroom. All upstairs bedrooms are double bedrooms.
Externally, the home enjoys a beautifully landscaped south-west facing rear garden, perfectly positioned to enjoy the afternoon and evening sunshine. Thoughtfully designed with lawn, established planting, patio seating areas and an attractive pergola, it provides an ideal space for relaxing and entertaining.
The property further benefits from a tandem driveway providing parking for multiple vehicles, a garage, gas-fired central heating, double glazing and a PV solar panel system generating income via a feed-in tariff, helping to reduce day-to-day running costs.
Combining a chain-free position, an enviable family-friendly location, spacious and versatile accommodation, and immaculate presentation throughout, this is a home ready to move straight into and enjoy.
Agents Note : Please note that the AML fee covers the cost of carrying out the required identity and anti-money laundering checks. Once these checks have been completed, the fee cannot be refunded, even if the property purchase does not go ahead.
Entrance Hall
Spacious and light entrance hall
Kitchen Dining Room
6.32m x 2.92m
Dual Aspect Modern Kitchen Diner with built in raised double oven
Utility Room
2.16m x 1.27m
Utility room with space and plumbing for washing machine
Living Room
4.7m x 3.28m
Living Room with bay window and French doors into the Conservatory
Conservatory
3.12m x 2.95m
Private Conservatory with beautiful views over the rear garden
Study
2.82m x 2.57m
Versatile Study can also been used as Bedroom 5
Lavatory
Downstairs WC
Master Bedroom
3.38m x 3.35m
Spacious Master Bedroom Dual Aspect with Bay Window access into Dedicated En-Suite and built in storage.
Ensuite Bathroom
2.16m x 1.27m
Dedicated En-Suite with Double Shower tray.
Bedroom
2.92m x 2.77m
Double Bedroom with Built in Storage
Bedroom
3.15m x 2.95m
Double Bedroom with Built in Storage
Bedroom
3.05m x 2.95m
Double Bedroom
Bathroom
2.95m x 2.18m
Modern 4 Piece Family Bathroom
Room details
-
Entrance HallSpacious and light entrance hall
-
Kitchen Dining Room 6.32m x 2.92mDual Aspect Modern Kitchen Diner with built in raised double oven
-
Utility Room 2.16m x 1.27mUtility room with space and plumbing for washing machine
-
Living Room 4.7m x 3.28mLiving Room with bay window and French doors into the Conservatory
-
Conservatory 3.12m x 2.95mPrivate Conservatory with beautiful views over the rear garden
-
Study 2.82m x 2.57mVersatile Study can also been used as Bedroom 5
-
LavatoryDownstairs WC
-
Master Bedroom 3.38m x 3.35mSpacious Master Bedroom Dual Aspect with Bay Window access into Dedicated En-Suite and built in storage.
-
Ensuite Bathroom 2.16m x 1.27mDedicated En-Suite with Double Shower tray.
-
Bedroom 2.92m x 2.77mDouble Bedroom with Built in Storage
-
Bedroom 3.15m x 2.95mDouble Bedroom with Built in Storage
-
Bedroom 3.05m x 2.95mDouble Bedroom
-
Bathroom 2.95m x 2.18mModern 4 Piece Family Bathroom
Key information
Council Tax Band: D
Tenure: Freehold
-
Utility supply:
- Electric: Ask agent
- Water: Ask agent
- Heating: Ask agent
- Broadband: Ask agent
- Sewerage: Ask agent
Rights and restrictions:
- Private rights of way: Ask agent
- Public rights of way: Ask agent
- Listed property: Ask agent
- Restrictions: Ask agent
Risks:
- Flooded in last 5 years: Ask agent
- Flood defences: Ask agent
- Source of flood: Ask agent
Energy Performance Certificate

-
There has been a problem.
Please check the validation on the fields below.
 * Estimated monthly repayment: £...
*Please be aware, these results are for illustrative purposes only and should not be considered as a mortgage quote. These are based on a repayment mortgage and may vary depending on the term and interest rate of your mortgage. Lender fees may also be applicable. If you would like guidance on the right mortgage for you, we recommend speaking to a Countrywide Mortgage Services Consultant who will be more than happy to help.
†The 4.19% annual interest rate is based on the Connells Group average mortgage interest rate taken from this year YTD and is correct as at 17/03/2026.
Agent details
Extras
Save this property


