

Any fees payable will be explained in your initial no-obligation appointment, before you choose whether to use our Mortgage Services.
Countrywide Mortgage Services and Connells Group Insurance Services are trading names of Connells Group Principal Services Limited which is authorised and regulated by the Financial Conduct Authority (Firm Registration Number 301684). Registered Office: Witan Gate House, 500-600 Witan Gate West, Milton Keynes, MK9 1GF. Registered in England no. 01707341.
Extras
About this property
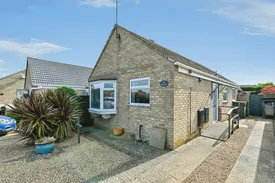
Detached Two Bedroom Bungalow – Heacham – No Onward Chain!
Situated in the ever-popular coastal village of Heacham, this well-presented two-bedroom detached bungalow is offered to the market with no onward chain, making it an ideal purchase for those seeking a straightforward and stress-free move.
The accommodation is both versatile and well-proportioned throughout. The property welcomes you from the hallway into a bright and comfortable lounge, providing an ideal space for relaxation. The kitchen is fitted with a range of units and offers practical workspace for everyday living.
There are two bedrooms, with one currently being utilised as a dining room, offering flexibility to suit a variety of lifestyles. A family bathroom serves the property, complemented by the added convenience of a separate cloakroom.
To the rear, the bungalow benefits from a delightful conservatory, overlooking the garden and providing an additional reception area—perfect for enjoying the garden all year round.
Externally, the property boasts a driveway providing off-road parking. The enclosed low maintenance rear garden featues mature beds and planting, with space for seating and entertaining, and also features a covered decked gazebo, giving shade and futher alfresco dining space!
The property is ideally located within easy reach of a range of local amenities, including shops, cafés, pubs, and essential services. Heacham is well known for its beautiful beaches, coastal walks, and access to the Norfolk coastline. Nearby Hunstanton offers further facilities including supermarkets, schools, leisure amenities, and transport links.
This charming home is perfectly suited for downsizers, retirees, or those seeking a relaxed coastal lifestyle.
Early viewing is highly recommended!
Please note that an AML fee is chargeable to the buyer once an offer is accepted to cover the cost of carrying out the required identity and anti money laundering checks. Once these checks have been completed, the fee cannot be refunded, even if the property purchase does not go ahead.
Entrance Hall
Storage cupboards, radiator, doors to the kitchen, lounge, family bathroom and bedrooms.
Kitchen
2.97m x 2.06m
Range of wall and floor cupboards, work top, stainless steel sink and drainer with chrome mixer tap, range cooker with ceramic hob, extractor hood, space for washing machine, fridge freezer, window to the front aspect.
Lounge
16.8 x 3.5m
Bay window to the front aspect, radiator, tv and power points, laminate hardwood flooring.
Bedroom One
3.33m x 3m
Fitted side units, radiator, window to the conservatory, radiator.
Bedroom Two/Dining Room
2.62m x 2.4m
Currently used as a dining room, door though to the conservatory, wooden panelling to the wall, window to the side aspect, radiator.
Family Bathroom
Three piece bathroom suite, panelled bath with electric shower over, wc, hand wash basin, part tiled walls, extractor fan, window to the side aspect.
Conservatory
4.17m x 3.18m
Overlooking the rear garden, door to the cloakroom and door out to the garden.
Cloakroom
Wc, hand wash basin.
Outside
The bungalow has a drive with parking for several vehicles and a shingled front garden that could also be used for additional parking. The low maintenance enclosed rear garden features a covered gazebo, mature beds and borders and a timber shed.
Room details
-
Entrance HallStorage cupboards, radiator, doors to the kitchen, lounge, family bathroom and bedrooms.
-
Kitchen 2.97m x 2.06mRange of wall and floor cupboards, work top, stainless steel sink and drainer with chrome mixer tap, range cooker with ceramic hob, extractor hood, space for washing machine, fridge freezer, window to the front aspect.
-
Lounge 16.8 x 3.5mBay window to the front aspect, radiator, tv and power points, laminate hardwood flooring.
-
Bedroom One 3.33m x 3mFitted side units, radiator, window to the conservatory, radiator.
-
Bedroom Two/Dining Room 2.62m x 2.4mCurrently used as a dining room, door though to the conservatory, wooden panelling to the wall, window to the side aspect, radiator.
-
Family BathroomThree piece bathroom suite, panelled bath with electric shower over, wc, hand wash basin, part tiled walls, extractor fan, window to the side aspect.
-
Conservatory 4.17m x 3.18mOverlooking the rear garden, door to the cloakroom and door out to the garden.
-
CloakroomWc, hand wash basin.
-
OutsideThe bungalow has a drive with parking for several vehicles and a shingled front garden that could also be used for additional parking. The low maintenance enclosed rear garden features a covered gazebo, mature beds and borders and a timber shed.
Key information
Council Tax Band: C
Tenure: Freehold
-
Utility supply:
- Electric: Ask agent
- Water: Ask agent
- Heating: Ask agent
- Broadband: Ask agent
- Sewerage: Ask agent
Rights and restrictions:
- Private rights of way: Ask agent
- Public rights of way: Ask agent
- Listed property: Ask agent
- Restrictions: Ask agent
Risks:
- Flooded in last 5 years: Ask agent
- Flood defences: Ask agent
- Source of flood: Ask agent
-
There has been a problem.
Please check the validation on the fields below.
 * Estimated monthly repayment: £...
*Please be aware, these results are for illustrative purposes only and should not be considered as a mortgage quote. These are based on a repayment mortgage and may vary depending on the term and interest rate of your mortgage. Lender fees may also be applicable. If you would like guidance on the right mortgage for you, we recommend speaking to a Countrywide Mortgage Services Consultant who will be more than happy to help.
†The 4.19% annual interest rate is based on the Connells Group average mortgage interest rate taken from this year YTD and is correct as at 17/03/2026.
Agent details
Extras
Save this property


