

Any fees payable will be explained in your initial no-obligation appointment, before you choose whether to use our Mortgage Services.
Countrywide Mortgage Services and Connells Group Insurance Services are trading names of Connells Group Principal Services Limited which is authorised and regulated by the Financial Conduct Authority (Firm Registration Number 301684). Registered Office: Witan Gate House, 500-600 Witan Gate West, Milton Keynes, MK9 1GF. Registered in England no. 01707341.
Extras
Save this property
About this property
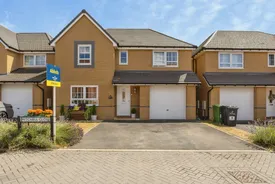
Constructed by the highly regarded developers Barratt Homes, this exceptional detached family home is located within the highly sought-after Wayland Fields development. Combining modern energy efficiency with quality craftsmanship, the property also benefits from the remainder of its NHBC warranty, providing valuable peace of mind for prospective purchasers.
Beautifully presented throughout and maintained to an impeccable standard, the home offers spacious and versatile accommodation ideally suited to modern family living. Upon entering, you are welcomed into a well-appointed entrance hall that immediately creates a sense of style and quality. From here, doors lead to the principal reception rooms, including the bright and inviting lounge, which features attractive wall panelling to one side, creating a contemporary focal point and a warm, relaxing atmosphere.
At the heart of the home lies the impressive kitchen and dining room, a wonderful sociable space designed with both practicality and entertaining in mind. The kitchen is fitted with an extensive range of high-quality base and wall units, complemented by integrated appliances and generous worktop space. The dining area comfortably accommodates a family-sized table, making it ideal for everyday meals and special occasions alike. Double doors open directly onto the rear garden, allowing natural light to flood the room while seamlessly connecting the indoor and outdoor living spaces during the warmer months.
Leading from the kitchen is a useful utility room, providing additional storage, laundry facilities and valuable workspace. The utility room also offers access to a convenient ground-floor cloakroom, adding further practicality for busy family life and visiting guests.
The first floor continues to impress with four bedrooms. The principal bedroom serves as a peaceful retreat, enjoying the added luxury of a private ensuite shower room. The remaining three bedrooms are all of good size and offer flexibility for growing families, guest accommodation, a home office or hobby room. These rooms are served by a stylish and contemporary family bathroom, finished to a high standard with quality fixtures and fittings.
Externally, the property enjoys equally attractive surroundings. To the front, a private driveway provides ample off-road parking and leads directly to the garage, offering secure parking, storage or potential workshop space. A neatly maintained lawn, complemented by an array of colourful flowers and established shrubs, enhances the property's kerb appeal and creates an attractive first impression.
The fully enclosed rear garden has been thoughtfully designed to provide a safe and private environment for both children and pets. Predominantly laid to lawn, it is complemented by well-stocked flower and shrub borders that add colour and interest throughout the seasons. A paved patio area provides the perfect setting for outdoor dining, entertaining guests, or simply relaxing and enjoying the peaceful surroundings.
Offering an enviable combination of quality construction, tasteful decorative enhancements, energy-efficient features and a desirable modern development location, this outstanding home represents a superb opportunity for buyers seeking a spacious, move-in-ready property that can be enjoyed for many years to come.
Please note that an AML fee is chargeable to the buyer once an offer is accepted to cover the cost of carrying out the required identity and anti-money laundering checks. Once these checks have been completed, the fee cannot be refunded, even if the property purchase does not go ahead.
Entrance Hall
Cloakroom
Kitchen Breakfast Room
Utility Room
Sitting Room
Master Bedroom
Ensuite Bathroom
Bedroom Two
Bedroom Three
Bedroom Four
Bathroom
Garage
Garden
Room details
-
Entrance Hall
-
Cloakroom
-
Kitchen Breakfast Room
-
Utility Room
-
Sitting Room
-
Master Bedroom
-
Ensuite Bathroom
-
Bedroom Two
-
Bedroom Three
-
Bedroom Four
-
Bathroom
-
Garage
-
Garden
Key information
Council Tax Band: D
Tenure: Freehold
-
Utility supply:
- Electric: Ask agent
- Water: Ask agent
- Heating: Ask agent
- Broadband: Ask agent
- Sewerage: Ask agent
Rights and restrictions:
- Private rights of way: Ask agent
- Public rights of way: Ask agent
- Listed property: Ask agent
- Restrictions: Ask agent
Risks:
- Flooded in last 5 years: Ask agent
- Flood defences: Ask agent
- Source of flood: Ask agent
Energy Performance Certificate

-
There has been a problem.
Please check the validation on the fields below.
 * Estimated monthly repayment: £...
*Please be aware, these results are for illustrative purposes only and should not be considered as a mortgage quote. These are based on a repayment mortgage and may vary depending on the term and interest rate of your mortgage. Lender fees may also be applicable. If you would like guidance on the right mortgage for you, we recommend speaking to a Countrywide Mortgage Services Consultant who will be more than happy to help.
†The 4.19% annual interest rate is based on the Connells Group average mortgage interest rate taken from this year YTD and is correct as at 17/03/2026.
Agent details
Extras
Save this property


