

Any fees payable will be explained in your initial no-obligation appointment, before you choose whether to use our Mortgage Services.
Countrywide Mortgage Services and Connells Group Insurance Services are trading names of Connells Group Principal Services Limited which is authorised and regulated by the Financial Conduct Authority (Firm Registration Number 301684). Registered Office: Witan Gate House, 500-600 Witan Gate West, Milton Keynes, MK9 1GF. Registered in England no. 01707341.
Extras
About this property
PRIVATE GATED RESIDENCE | APPROX. 0.25 ACRE PLOT | BESPOKE EXECUTIVE HOME
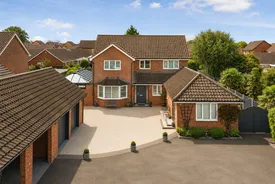
Occupying one of the most exclusive positions within the peaceful cul-de-sac of Lushers Meadow, this outstanding 4/5 bedroom executive residence sits behind a private gated entrance on a beautifully secluded plot of approximately 0.25 acres. Combining exceptional living space with luxurious finishes, this is a home that perfectly balances privacy, prestige and modern family living.
At the heart of the home lies a spectacular 26'11 bespoke kitchen/diner, beautifully designed around an impressive 3-metre central island with premium integrated appliances, creating an exceptional space for entertaining and everyday family life.
The accommodation flows effortlessly through a series of elegant reception rooms, including a bay-fronted lounge, an outstanding 26'9 garden room with bi-fold doors opening onto the private gardens, a further reception room, dedicated home office or fifth bedroom, together with a utility room, boot room and stylish ground floor shower room.
A particularly impressive feature of the home is the spacious horseshoe landing, creating a wonderful sense of space and elegance as it leads to four generous double bedrooms, all benefitting from built-in storage. The luxurious principal suite enjoys its own en suite, whilst a beautifully appointed four-piece family bathroom, complete with a freestanding bath, serves the remaining bedrooms.
Outside, the enclosed rear gardens provide a peaceful and private setting, perfectly complementing the executive nature of the home. Completing this exceptional residence is an impressive frontage offering extensive off-road parking, together with a substantial double garage and double carport, all accessed via the property's private gated entrance. The property also benefits from a 14 solar panet PV system with a feedback tarriff which are owned with the property.
Executive homes of this calibre are rarely available. Combining an exclusive gated setting, an exceptionally quiet cul-de-sac location, luxurious accommodation and approximately 0.25 acres of private grounds, this remarkable residence represents one of Attleborough's finest family homes.
Agents Note : Please note that the AML fee covers the cost of carrying out the required identity and anti-money laundering checks. Once these checks have been completed, the fee cannot be refunded, even if the property purchase does not go ahead.
Entrance Hall
Spacious Entrance hall with Staircase
Kitchen Dining Room
8.2m x 3.12m
Kitchen Diner with quartz work tops and built in appliances, 2.2 metre kitchen island
Utility Room
3.15m x 1.65m
Well services utility room with door into rear garden
Boot Room
Ironing room off of the utility room
Living Room
4.7m x 3.7m
Lounge with bay fronted window
Conservatory
8.15m x 3.89m
Beautiful Sunroom with bifold doors into rear garden
Cloakroom
WC
Shower Room
1.85m x 1.83m
Well serviced modern shower room.
Study/Bedroom 5
2.64m x 2.57m
Office/Bedroom 5 with built in storage
Reception Room
4.42m x 3.66m
Reception room with built in storate and french doors into front garden
Landing
Spacious Horseshoe landing
Master Bedroom
3.84m x 3.76m
Front facing master bedroom with built in storage
Ensuite Bathroom
2.64m x 1.4m
Modern En-Suite
Bedroom
3.23m x 3.12m
Rear facing double bedroom with built in storage
Bedroom
3.12m x 2.74m
Front facing double bedroom with built in storage
Bedroom
3.76m x 2.13m
Rear facing Bedroom
Bathroom
2.77m x 2.03m
4-piece family bathroom with shower unit and free standing bath
Room details
-
Entrance HallSpacious Entrance hall with Staircase
-
Kitchen Dining Room 8.2m x 3.12mKitchen Diner with quartz work tops and built in appliances, 2.2 metre kitchen island
-
Utility Room 3.15m x 1.65mWell services utility room with door into rear garden
-
Boot RoomIroning room off of the utility room
-
Living Room 4.7m x 3.7mLounge with bay fronted window
-
Conservatory 8.15m x 3.89mBeautiful Sunroom with bifold doors into rear garden
-
CloakroomWC
-
Shower Room 1.85m x 1.83mWell serviced modern shower room.
-
Study/Bedroom 5 2.64m x 2.57mOffice/Bedroom 5 with built in storage
-
Reception Room 4.42m x 3.66mReception room with built in storate and french doors into front garden
-
LandingSpacious Horseshoe landing
-
Master Bedroom 3.84m x 3.76mFront facing master bedroom with built in storage
-
Ensuite Bathroom 2.64m x 1.4mModern En-Suite
-
Bedroom 3.23m x 3.12mRear facing double bedroom with built in storage
-
Bedroom 3.12m x 2.74mFront facing double bedroom with built in storage
-
Bedroom 3.76m x 2.13mRear facing Bedroom
-
Bathroom 2.77m x 2.03m4-piece family bathroom with shower unit and free standing bath
Key information
Council Tax Band: E
Tenure: Freehold
-
Utility supply:
- Electric: Ask agent
- Water: Ask agent
- Heating: Ask agent
- Broadband: Ask agent
- Sewerage: Ask agent
Rights and restrictions:
- Private rights of way: Ask agent
- Public rights of way: Ask agent
- Listed property: Ask agent
- Restrictions: Ask agent
Risks:
- Flooded in last 5 years: Ask agent
- Flood defences: Ask agent
- Source of flood: Ask agent
Energy Performance Certificate

-
There has been a problem.
Please check the validation on the fields below.
 * Estimated monthly repayment: £...
*Please be aware, these results are for illustrative purposes only and should not be considered as a mortgage quote. These are based on a repayment mortgage and may vary depending on the term and interest rate of your mortgage. Lender fees may also be applicable. If you would like guidance on the right mortgage for you, we recommend speaking to a Countrywide Mortgage Services Consultant who will be more than happy to help.
†The 4.19% annual interest rate is based on the Connells Group average mortgage interest rate taken from this year YTD and is correct as at 17/03/2026.
Agent details
Extras
Save this property


