

Any fees payable will be explained in your initial no-obligation appointment, before you choose whether to use our Mortgage Services.
Countrywide Mortgage Services and Connells Group Insurance Services are trading names of Connells Group Principal Services Limited which is authorised and regulated by the Financial Conduct Authority (Firm Registration Number 301684). Registered Office: Witan Gate House, 500-600 Witan Gate West, Milton Keynes, MK9 1GF. Registered in England no. 01707341.
Extras
Save this property
About this property
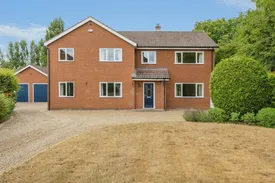
Built in 1975, Lakeside is an impressive five-bedroom detached executive residence, privately positioned behind a gated access and set back from the roadside, offering a wonderful sense of seclusion while remaining within easy walking distance of the thriving market town of Watton. This substantial family home provides generously proportioned accommodation throughout and has been lovingly maintained to create a warm, welcoming environment perfectly suited to modern family living.
Upon entering the property, you are greeted by a dramatic and spacious entrance hall that immediately sets the tone for the rest of the home. The flowing layout effortlessly guides you through the property, with the generous sitting room situated to the right. Benefitting from dual-aspect windows, the room is flooded with natural light, creating a bright and inviting atmosphere throughout the year. During the colder months, the multi-fuel log burner with its attractive oak surround provides a cosy focal point, making this the perfect space to relax and unwind. French doors open directly onto the rear gardens, allowing for seamless indoor and outdoor living.
To the left of the hallway is a comfortable snug, offering a more intimate reception space, which in turn leads through to the formal dining room. This arrangement is ideal for entertaining family and friends or hosting larger gatherings. The flexibility of this section of the property also offers excellent potential for conversion into a self-contained annexe, making it particularly attractive for multi-generational living or accommodating visiting guests.
At the heart of the home is the breakfast room and kitchen, a sociable and practical space designed for everyday family life. The kitchen is fitted with an extensive range of cream shaker-style wall and base units, providing ample storage and preparation space. Integrated appliances include a dishwasher, under-counter fridge, water softener with dedicated drinking water tap, and a Rangemaster cooker with five-ring hob. The breakfast area provides a relaxed setting for informal dining, while an adjoining utility room offers further convenience for laundry and household tasks. Completing the ground floor accommodation is a useful cloakroom and a generous pantry store, ensuring there is plenty of space for all household essentials.
The first floor offers exceptionally spacious accommodation with four large double bedrooms, all served by the well-appointed family bathroom. The bathroom features a double waterfall shower, vanity wash basin, WC and heated towel rail, finished to a high standard. The impressive principal bedroom benefits from triple built-in wardrobes and a spacious en-suite comprising a separate shower cubicle, bath, vanity-style wash basin, WC and heated towel rail. Additional storage cupboards throughout the first floor provide excellent space for linens and household items, helping to keep living spaces organised and clutter-free.
Outside, the gardens are a particular highlight of the property and must be viewed to be fully appreciated. The rear garden is predominantly laid to lawn and is beautifully established with mature trees, shrubs and a variety of fruit trees, creating a peaceful and private setting. An Indian sandstone patio provides the perfect space for al fresco dining, summer entertaining or simply enjoying the surrounding greenery. Keen gardeners will appreciate the greenhouse, additional garden shed and dedicated log store, while the secure and enclosed nature of the gardens makes them ideal for children and pets.
To the front, the property is approached via gates leading onto a shingle driveway that enhances the home's impressive kerb appeal. A separate brick weave driveway provides access to the carport and substantial double garage, offering parking for multiple vehicles as well as workshop space for hobbies or storage. The property also benefits from an EV charging point and access to the control panels for the installed solar energy system, adding both practicality and energy efficiency to this exceptional family home.
Combining generous accommodation, versatile living spaces, mature private gardens and a highly convenient location close to Watton's amenities, Lakeside presents a rare opportunity to acquire a distinguished executive home perfectly suited to modern family life.
Please note that an AML fee is chargeable to the buyer once an offer is accepted to cover the cost of carrying out the required identity and anti-money laundering checks. Once these checks have been completed, the fee cannot be refunded, even if the property purchase does not go ahead.
Entrance Hall
Cloakroom
Kitchen Breakfast Room
Utility Room
Pantry
Dining Room
Snug
Living Room
Master Bedroom
Ensuite Bathroom
Bedroom Two
Bedroom Three
Bedroom Four
Bedroom Five
Bathroom
Double Garage
Garden
Room details
-
Entrance Hall
-
Cloakroom
-
Kitchen Breakfast Room
-
Utility Room
-
Pantry
-
Dining Room
-
Snug
-
Living Room
-
Master Bedroom
-
Ensuite Bathroom
-
Bedroom Two
-
Bedroom Three
-
Bedroom Four
-
Bedroom Five
-
Bathroom
-
Double Garage
-
Garden
Key information
Council Tax Band: E
Tenure: Freehold
-
Utility supply:
- Electric: Ask agent
- Water: Ask agent
- Heating: Ask agent
- Broadband: Ask agent
- Sewerage: Ask agent
Rights and restrictions:
- Private rights of way: Ask agent
- Public rights of way: Ask agent
- Listed property: Ask agent
- Restrictions: Ask agent
Risks:
- Flooded in last 5 years: Ask agent
- Flood defences: Ask agent
- Source of flood: Ask agent
Energy Performance Certificate

-
There has been a problem.
Please check the validation on the fields below.
 * Estimated monthly repayment: £...
*Please be aware, these results are for illustrative purposes only and should not be considered as a mortgage quote. These are based on a repayment mortgage and may vary depending on the term and interest rate of your mortgage. Lender fees may also be applicable. If you would like guidance on the right mortgage for you, we recommend speaking to a Countrywide Mortgage Services Consultant who will be more than happy to help.
†The 4.19% annual interest rate is based on the Connells Group average mortgage interest rate taken from this year YTD and is correct as at 17/03/2026.
Agent details
Extras
Save this property


