

Any fees payable will be explained in your initial no-obligation appointment, before you choose whether to use our Mortgage Services.
Countrywide Mortgage Services and Connells Group Insurance Services are trading names of Connells Group Principal Services Limited which is authorised and regulated by the Financial Conduct Authority (Firm Registration Number 301684). Registered Office: Witan Gate House, 500-600 Witan Gate West, Milton Keynes, MK9 1GF. Registered in England no. 01707341.
Extras
Save this property
About this property
***FEATURED IN THE BIG OPEN HOUSE EVENT***
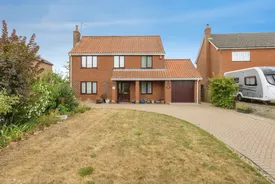
Set in the peaceful village of Carbrooke, we are pleased to present this beautifully maintained three-bedroom detached family home, occupying a generous plot with stunning elevated gardens backing onto open farmland.
From the moment you step inside, it is clear this property has been thoughtfully designed with family living in mind. The welcoming entrance hall is bright, spacious and provides excellent built-in storage, helping to keep everyday clutter neatly tucked away.
To the left of the hallway, you will find the charming family sitting room, a warm and inviting space centred around an attractive log burner that creates a cosy focal point during the colder months. Large sliding doors flood the room with natural light and provide direct access to the beautifully landscaped rear garden, seamlessly connecting indoor and outdoor living.
The ground floor also benefits from a contemporary shower room, fitted with a double walk-in shower, vanity wash basin, WC and heated towel rail, offering both convenience and practicality for modern family life.
The impressive kitchen and dining room is undoubtedly the heart of the home and provides an excellent space for entertaining family and friends. The kitchen is fitted with a comprehensive range of wall and base units, complemented by integrated appliances including a fridge freezer, double oven and induction hob. There is ample space for a dining table, making it the perfect setting for everyday meals and special occasions alike.
Leading from the kitchen is a versatile L-shaped study, which could equally serve as a children's playroom, home office or hobby room. This flexible space enjoys views over the garden and opens directly onto the rear patio. An internal door also provides access to the garage, which offers excellent storage and potential for conversion into additional living accommodation, subject to any necessary consents.
On the first floor, the property offers three generously proportioned bedrooms, with the standout principal bedroom measuring an impressive 21 feet in length, creating a spacious and relaxing retreat. The remaining bedrooms are well-sized and ideal for children, guests or home working. These rooms are served by the family bathroom, which is fitted with a bath, wash basin, WC and heated towel rail.
Outside, the property occupies a substantial plot with ample off-road parking to the front. The beautifully presented rear garden is a true feature of the home, enjoying an elevated position with attractive views across neighbouring farmland. A wrap around patio spans the lower level, providing the perfect space for outdoor dining and entertaining. The second tier has been thoughtfully landscaped with raised flower and shrub beds, adding colour and interest throughout the seasons. The upper tier is mainly laid to lawn and also features a timber shed and greenhouse, ideal for those looking to embrace gardening or grow their own fruit and vegetables.
Offered to the market with no onward chain, this wonderful family home provides buyers with added confidence and peace of mind, allowing for a smoother and potentially quicker move. Combining spacious accommodation, flexible living space, beautiful gardens and a desirable village location, this is a property not to be missed.
**Guide Price £375,000 - £400,000**
Please note that an AML fee is chargeable to the buyer once an offer is accepted to cover the cost of carrying out the required identity and anti-money laundering checks. Once these checks have been completed, the fee cannot be refunded, even if the property purchase does not go ahead.iner, good condition
Entrance Hall
Kitchen Dining Room
Sitting Room
Study
Bathroom One
Master Bedroom
Bedroom Two
Bedroom Three
Bathroom Two
Garage
Garden
Room details
-
Entrance Hall
-
Kitchen Dining Room
-
Sitting Room
-
Study
-
Bathroom One
-
Master Bedroom
-
Bedroom Two
-
Bedroom Three
-
Bathroom Two
-
Garage
-
Garden
Key information
Council Tax Band: D
Tenure: Freehold
-
Utility supply:
- Electric: Ask agent
- Water: Ask agent
- Heating: Ask agent
- Broadband: Ask agent
- Sewerage: Ask agent
Rights and restrictions:
- Private rights of way: Ask agent
- Public rights of way: Ask agent
- Listed property: Ask agent
- Restrictions: Ask agent
Risks:
- Flooded in last 5 years: Ask agent
- Flood defences: Ask agent
- Source of flood: Ask agent
Energy Performance Certificate

-
There has been a problem.
Please check the validation on the fields below.
 * Estimated monthly repayment: £...
*Please be aware, these results are for illustrative purposes only and should not be considered as a mortgage quote. These are based on a repayment mortgage and may vary depending on the term and interest rate of your mortgage. Lender fees may also be applicable. If you would like guidance on the right mortgage for you, we recommend speaking to a Countrywide Mortgage Services Consultant who will be more than happy to help.
†The 4.19% annual interest rate is based on the Connells Group average mortgage interest rate taken from this year YTD and is correct as at 17/03/2026.
Agent details
Extras
Save this property


