

Any fees payable will be explained in your initial no-obligation appointment, before you choose whether to use our Mortgage Services.
Countrywide Mortgage Services and Connells Group Insurance Services are trading names of Connells Group Principal Services Limited which is authorised and regulated by the Financial Conduct Authority (Firm Registration Number 301684). Registered Office: Witan Gate House, 500-600 Witan Gate West, Milton Keynes, MK9 1GF. Registered in England no. 01707341.
Extras
Save this property
About this property
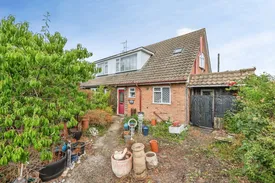
This substantial five bedroom chalet bungalow offers exceptional space and versatility, once operating as a live-in residential care home and now presenting a rare opportunity for buyers seeking a large property to modernise and tailor to their own needs.
Modernisation is required throughout, yet the scale and layout provide an impressive foundation. The ground floor features a large lounge, a separate dining room, a utility room, and a kitchen that opens directly into the conservatory, creating a bright connection to the rear garden. There are three shower rooms in total, along with a ground floor WC, offering excellent practicality for multi generational living or those needing additional facilities.
Upstairs, the master bedroom is accessed through bedroom three, currently arranged as a dressing room, and benefits from its own en suite shower room. The remaining bedrooms are well proportioned, giving the home a flexible layout that can be adapted for family life, working from home, or continued care related use.
Positioned on Westbury, accessed from Banyard Way off Rectory Road, the property enjoys direct routes into Hockley and sits moments from Ashingdon Road, where you’ll find a range of shops and convenient bus links across Southend. It is just a nine minute drive to Southend Airport with its retail park, and only five minutes from Rochford train station, providing a direct connection into Central London. Reputable local schools further enhance the appeal of this well located, highly adaptable home.
Please note that the AML fee covers the cost of carrying out the required identity and anti-money laundering checks. Once these checks have been completed, the fee cannot be refunded, even if the property purchase does not go ahead.
Lounge
4.37mx3.48m
Lounge
3.7mx2.2m
Dining Room
4mx2.64m
Kitchen
3.66mx2.5m
Utility Room
2.7mx1.52m
Conservatory
Shower Room
2.77mx1.52m
Ground Floor WC
Bedroom Five
4.42mx2.4m
Bedroom One
4.32mx2.4m
En Suite
2.4mx1.73m
Bedroom Two
3.33mx3.33m
Bedroom Three
4.2mx3.28m
Bedroom Four
3.7mx2.67m
Shower Room
2.64mx2.57m
Room details
-
Lounge4.37mx3.48m
-
Lounge3.7mx2.2m
-
Dining Room4mx2.64m
-
Kitchen3.66mx2.5m
-
Utility Room2.7mx1.52m
-
Conservatory
-
Shower Room2.77mx1.52m
-
Ground Floor WC
-
Bedroom Five4.42mx2.4m
-
Bedroom One4.32mx2.4m
-
En Suite2.4mx1.73m
-
Bedroom Two3.33mx3.33m
-
Bedroom Three4.2mx3.28m
-
Bedroom Four3.7mx2.67m
-
Shower Room2.64mx2.57m
Key information
Council Tax Band: C
Tenure: Freehold
-
Utility supply:
- Electric: Mains Supply
- Water: Mains Supply
- Heating: Gas Central
- Broadband: FTTP
- Sewerage: Mains Supply
Rights and restrictions:
- Private rights of way: Ask agent
- Public rights of way: Ask agent
- Listed property: Ask agent
- Restrictions: Ask agent
Risks:
- Flooded in last 5 years: Ask agent
- Flood defences: Ask agent
- Source of flood: Ask agent
Energy Performance Certificate

-
There has been a problem.
Please check the validation on the fields below.
 * Estimated monthly repayment: £...
*Please be aware, these results are for illustrative purposes only and should not be considered as a mortgage quote. These are based on a repayment mortgage and may vary depending on the term and interest rate of your mortgage. Lender fees may also be applicable. If you would like guidance on the right mortgage for you, we recommend speaking to a Countrywide Mortgage Services Consultant who will be more than happy to help.
†The 4.19% annual interest rate is based on the Connells Group average mortgage interest rate taken from this year YTD and is correct as at 17/03/2026.
Agent details
Extras
Save this property


