

Any fees payable will be explained in your initial no-obligation appointment, before you choose whether to use our Mortgage Services.
Countrywide Mortgage Services and Connells Group Insurance Services are trading names of Connells Group Principal Services Limited which is authorised and regulated by the Financial Conduct Authority (Firm Registration Number 301684). Registered Office: Witan Gate House, 500-600 Witan Gate West, Milton Keynes, MK9 1GF. Registered in England no. 01707341.
Extras
Save this property
About this property
***** GUIDE PRICE £350,000 TO £375,000 *****
A Spacious & Versatile Four Bedroom Detached Family Home in the Popular Village of Outwell
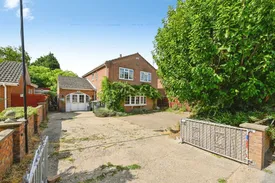
Situated within the sought-after village of Outwell, this impressive four-bedroom detached home offers an abundance of flexible living space, making it ideal for growing families, multi-generational living, or those looking to work from home. With a variety of reception rooms that could easily accommodate a fifth bedroom or dedicated office space, this property offers versatility rarely found on the market.
Upon entering the property, you are welcomed by a spacious lounge featuring a large bay window that floods the room with natural light, creating a bright and airy atmosphere. A charming multi-fuel burner provides the perfect focal point, ensuring the space remains warm and cosy during the colder months.
The dining room offers a truly special setting, with a stunning floor-to-ceiling arched window overlooking the beautifully mature rear garden and pond. This tranquil space provides the perfect spot to relax and enjoy the peaceful surroundings, watching the fish glide through the water while taking in the garden views.
The well-appointed kitchen is fitted with a range of integrated appliances including a fridge freezer, dishwasher, oven and induction hob. Generous worktop space and ample storage make it both practical and stylish for everyday family life. Leading from the kitchen is a substantial utility room with plumbing and sink, providing additional workspace and storage, along with access to the convenient ground floor WC.
A further reception room, currently used as a snug, offers excellent flexibility and could easily serve as a home office, playroom, hobby room or even a ground floor fifth bedroom if required. The ground floor accommodation as a whole provides exceptional adaptability to suit a variety of lifestyles.
To the first floor, the property boasts four well-proportioned bedrooms, all offering comfortable accommodation. The spacious family bathroom is fitted with a walk-in shower and provides ample room for the demands of modern family living.
Externally, the south-facing rear garden is a standout feature of the property. Beautifully established and thoughtfully landscaped, it includes a generous pond surrounded by decking, lawned areas, patio seating spaces, and an abundance of mature planting. Fruit trees including apple, pear and plum add further character and charm. Whether you are an avid gardener or simply looking for a peaceful outdoor retreat, this garden offers something for everyone while remaining manageable to maintain.
To the front of the property, a private driveway provides off-road parking for up to four vehicles. The home also benefits from solar panels, offering an energy-efficient addition and helping to reduce running costs.
This wonderful home combines generous accommodation, flexible living space and a beautiful outdoor setting, all within one of the area's most desirable villages. Early viewing is highly recommended to fully appreciate everything this exceptional property has to offer.
Please note that an AML fee is chargeable to the buyer once an offer is accepted to cover the cost of carrying out required identity and anti-money laundering checks. Once these checks have been completed, the fee cannot be refunded, even if the property purchase does not go ahead.
Lounge
6.15m x 3.94m
Large bay window facing the front of the property, radiator and a multifuel burner.
Snug
3.66m x 3.02m
Double glazed window facing the side of the property, radiator.
Dining Room
3.07m x 3.02m
Tiled flooring, double glazed windows facing the side of the property.
Utility Room
3.56m x 3.45m
Double glazed window facing the rear of the property, radiator, sink, external door leading to the rear garden. Door leading to the WC.
Kitchen
4.6m x 3m
Range of wall mounted and base fitted units. Integrated fridge freezer, dishwasher, oven and microwave and an induction hob. Double glazed window facing the rear garden. Tiled flooring. Sink.
Family room
3.38m x 2.74m
Double glazed floor to ceiling arch window facing the rear of the property, stain glass window facing the side of the property. Double doors leading into the rear garden.
Study/workshop
3.38m x 3.3m
Battery for the solar panels, double glazed window facing the side of the property, double doors leading to the porch area.
Bedroom 1
4.01m x 2.9m
Double glazed window facing the front of the property. Radiator. Fitted wardrobes.
Bedroom 2
3.05m x 3.02m
Double glazed window facing the rear of the property. Radiator.
Bedroom 3
3.05m x 3m
Double glazed window facing the rear of the property. Radiator.
Bedroom 4
3.05m x 2.41m
Double glazed window facing the front of the property. Radiator.
Family bathroom
Double glazed window facing the side of the property. Walk in shower, wash hand basin, WC, towel radiator.
Room details
-
Lounge 6.15m x 3.94mLarge bay window facing the front of the property, radiator and a multifuel burner.
-
Snug 3.66m x 3.02mDouble glazed window facing the side of the property, radiator.
-
Dining Room 3.07m x 3.02mTiled flooring, double glazed windows facing the side of the property.
-
Utility Room 3.56m x 3.45mDouble glazed window facing the rear of the property, radiator, sink, external door leading to the rear garden. Door leading to the WC.
-
Kitchen 4.6m x 3mRange of wall mounted and base fitted units. Integrated fridge freezer, dishwasher, oven and microwave and an induction hob. Double glazed window facing the rear garden. Tiled flooring. Sink.
-
Family room 3.38m x 2.74mDouble glazed floor to ceiling arch window facing the rear of the property, stain glass window facing the side of the property. Double doors leading into the rear garden.
-
Study/workshop 3.38m x 3.3mBattery for the solar panels, double glazed window facing the side of the property, double doors leading to the porch area.
-
Bedroom 1 4.01m x 2.9mDouble glazed window facing the front of the property. Radiator. Fitted wardrobes.
-
Bedroom 2 3.05m x 3.02mDouble glazed window facing the rear of the property. Radiator.
-
Bedroom 3 3.05m x 3mDouble glazed window facing the rear of the property. Radiator.
-
Bedroom 4 3.05m x 2.41mDouble glazed window facing the front of the property. Radiator.
-
Family bathroomDouble glazed window facing the side of the property. Walk in shower, wash hand basin, WC, towel radiator.
Key information
Council Tax Band: D
Tenure: Freehold
-
Utility supply:
- Electric: Mains Supply
- Water: Mains Supply
- Heating: Oil
- Solar: Ask agent
- Wood Burner: Ask agent
- Broadband: Ask agent
- Sewerage: Private Supply
Rights and restrictions:
- Private rights of way: No
- Public rights of way: No
- Listed property: No
- Restrictions: No
Risks:
- Flooded in last 5 years: No
- Flood defences: No
- Source of flood: Ask agent
Energy Performance Certificate

-
There has been a problem.
Please check the validation on the fields below.
 * Estimated monthly repayment: £...
*Please be aware, these results are for illustrative purposes only and should not be considered as a mortgage quote. These are based on a repayment mortgage and may vary depending on the term and interest rate of your mortgage. Lender fees may also be applicable. If you would like guidance on the right mortgage for you, we recommend speaking to a Countrywide Mortgage Services Consultant who will be more than happy to help.
†The 4.19% annual interest rate is based on the Connells Group average mortgage interest rate taken from this year YTD and is correct as at 17/03/2026.
Agent details
Extras
Save this property


