

Any fees payable will be explained in your initial no-obligation appointment, before you choose whether to use our Mortgage Services.
Countrywide Mortgage Services and Connells Group Insurance Services are trading names of Connells Group Principal Services Limited which is authorised and regulated by the Financial Conduct Authority (Firm Registration Number 301684). Registered Office: Witan Gate House, 500-600 Witan Gate West, Milton Keynes, MK9 1GF. Registered in England no. 01707341.
Extras
Save this property
About this property
Having much to offer its new owners and overlooking Southchurch Park is this exceptional four bedroom semi detached 'Art Deco' style family home. The property offers a wealth of charm and character and boast many period features with high ceilings and stained glass windows.
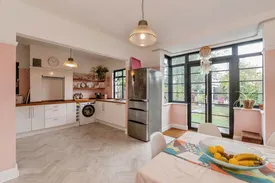
Upon entering the property you are greeted by an inviting entrance hall with access to the dual aspect bay fronted lounge. The hub of the home is then the impressive full width kitchen/Diner with French doors leading onto the rear garden. The all-important cloakroom WC completes the ground floor accommodation.
The first floor comprises of four well-proportioned bedrooms, two overlooking Southchurch Park. These are served by the family bathroom and separate WC.
Externally there is a well-proportioned rear garden with gated side access to the front.
Nestled in a highly sought-after location, you'll enjoy the best of both worlds - the tranquillity of nearby Southchurch Park and the convenience of Southend East railway station, with local shops and amenities just moments away. Families will particularly appreciate the exceptional educational opportunities, with the property falling within the catchment area for the popular Greenways School and offering easy access to the prestigious Southend High School for Girls Grammar School.
Please note that the AML fee covers the cost of carrying out the required identity and anti-money laundering checks. Once these checks have been completed, the fee cannot be refunded, even if the property purchase does not go ahead.
Entrance Hall
Feature front door with double glazed obscure inserts and double glazed side window. Feature radiator, part glazed door to side. Stairs leading upto the first floor accomodation.
Cloakroom/Wc
Comprising of a twin flush lo level WC and corner wash basin and mixer tap. Obscure window to side.
Bay Fronted Lounge
Double glazed bay window to front. Two coloured lead lite style triangular windows to side, radiator, feature 'art deco' style tiled fireplace with wooden surround. High ceiling with picture rail
Kitchen/Diner
Range of modern fitted base units with solid wood working surfaces over, inset single drainer stainless steel 1½ bowl sink unit, inset induction hob with extractor hood over, separate integrated oven. Integrated dishwasher, space and plumbing for washing machine, range of complementing wall shelves, Herringbone wood effect flooring, picture rail, smooth plastered ceiling, double glazed windows to side and rear. Smooth ceiling, picture rail, radiator. Double glazed windows to the rear and side. Double glazed French doors with matching side windows leading onto the rear garden.
First Floor Landing
Coloured lead lite style picture window to side, picture rail, smooth ceiling. Loft hatch.
Bedroom One
Double glazed bay window to front overlooking Southchurch Park, radiator, picture rail, smooth ceiling and picture rail.
Bedroom Two
Double glazed window to rear, radiator. Built in storage cupboard, picture rail, smooth ceiling.
Bedroom Three
Double glazed window to rear, radiator, picture rail, smooth ceiling.
Bedroom Four
Double glazed window to front overlooking Southchurch Park, radiator, picture rail, smooth ceiling.
Bathroom
Suite comprising panelled bath with shower over, pedestal wash hand basin, heated towel rail, tiled splashbacks, built in storage cupboards, loft access, double glazed obscure window to rear.
Separate WC
White high level W.C, radiator. Double glazed obscure window to front.
Exterior
Rear Garden
With gated side access from the front and commencing with an immediate paved patio area with the remainder being laid to lawn with planted borders. Raised decked area to the rear providing an additional seating/entertaining area with timber shed to side. Gate at rear providing shared rear access via Sandringham Road.
Agents Note
In the valuers opinion the front of the property offers potential for off street parking. This would be subject to the relevant planning permission and consent.
Room details
-
Entrance HallFeature front door with double glazed obscure inserts and double glazed side window. Feature radiator, part glazed door to side. Stairs leading upto the first floor accomodation.
-
Cloakroom/WcComprising of a twin flush lo level WC and corner wash basin and mixer tap. Obscure window to side.
-
Bay Fronted LoungeDouble glazed bay window to front. Two coloured lead lite style triangular windows to side, radiator, feature 'art deco' style tiled fireplace with wooden surround. High ceiling with picture rail
-
Kitchen/DinerRange of modern fitted base units with solid wood working surfaces over, inset single drainer stainless steel 1½ bowl sink unit, inset induction hob with extractor hood over, separate integrated oven. Integrated dishwasher, space and plumbing for washing machine, range of complementing wall shelves, Herringbone wood effect flooring, picture rail, smooth plastered ceiling, double glazed windows to side and rear. Smooth ceiling, picture rail, radiator. Double glazed windows to the rear and side. Double glazed French doors with matching side windows leading onto the rear garden.
-
First Floor LandingColoured lead lite style picture window to side, picture rail, smooth ceiling. Loft hatch.
-
Bedroom OneDouble glazed bay window to front overlooking Southchurch Park, radiator, picture rail, smooth ceiling and picture rail.
-
Bedroom TwoDouble glazed window to rear, radiator. Built in storage cupboard, picture rail, smooth ceiling.
-
Bedroom ThreeDouble glazed window to rear, radiator, picture rail, smooth ceiling.
-
Bedroom FourDouble glazed window to front overlooking Southchurch Park, radiator, picture rail, smooth ceiling.
-
BathroomSuite comprising panelled bath with shower over, pedestal wash hand basin, heated towel rail, tiled splashbacks, built in storage cupboards, loft access, double glazed obscure window to rear.
-
Separate WCWhite high level W.C, radiator. Double glazed obscure window to front.
-
Exterior
-
Rear GardenWith gated side access from the front and commencing with an immediate paved patio area with the remainder being laid to lawn with planted borders. Raised decked area to the rear providing an additional seating/entertaining area with timber shed to side. Gate at rear providing shared rear access via Sandringham Road.
-
Agents NoteIn the valuers opinion the front of the property offers potential for off street parking. This would be subject to the relevant planning permission and consent.
Key information
Council Tax Band: D
Tenure: Freehold
-
Utility supply:
- Electric: Ask agent
- Water: Ask agent
- Heating: Ask agent
- Broadband: Ask agent
- Sewerage: Ask agent
Rights and restrictions:
- Private rights of way: Ask agent
- Public rights of way: Ask agent
- Listed property: Ask agent
- Restrictions: Ask agent
Risks:
- Flooded in last 5 years: Ask agent
- Flood defences: Ask agent
- Source of flood: Ask agent
Energy Performance Certificate

-
There has been a problem.
Please check the validation on the fields below.
 * Estimated monthly repayment: £...
*Please be aware, these results are for illustrative purposes only and should not be considered as a mortgage quote. These are based on a repayment mortgage and may vary depending on the term and interest rate of your mortgage. Lender fees may also be applicable. If you would like guidance on the right mortgage for you, we recommend speaking to a Countrywide Mortgage Services Consultant who will be more than happy to help.
†The 4.19% annual interest rate is based on the Connells Group average mortgage interest rate taken from this year YTD and is correct as at 17/03/2026.
Agent details
Extras
Save this property


