

Any fees payable will be explained in your initial no-obligation appointment, before you choose whether to use our Mortgage Services.
Countrywide Mortgage Services and Connells Group Insurance Services are trading names of Connells Group Principal Services Limited which is authorised and regulated by the Financial Conduct Authority (Firm Registration Number 301684). Registered Office: Witan Gate House, 500-600 Witan Gate West, Milton Keynes, MK9 1GF. Registered in England no. 01707341.
Extras
Save this property
About this property
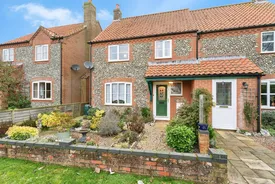
We are delighted to present this attractive brick and flint semi detached home, tucked away in a quiet cul de sac in the sought after village of Hempton, just moments from the bustling market town of Fakenham.
Upon entering, you are welcomed by a charming entrance hall that flows effortlessly into the modern kitchen, thoughtfully designed with integral appliances for added convenience and generous storage throughout. The hallway also leads to the spacious sitting/dining room, a bright and inviting space enhanced by a large front window—ideal for relaxing, entertaining, or unwinding at the end of the day. From here, the conservatory extends the living space further, offering a lovely spot to enjoy views of the garden and creating a seamless indoor–outdoor feel.
Upstairs, the property offers two well proportioned double bedrooms and a comfortable single bedroom, along with a contemporary family bathroom featuring both a bathtub and a separate shower cubicle.
Outside, the front garden is enclosed and beautifully planted with mature flowers and shrubs, enjoying a pleasant outlook over Batterby Green. The rear garden provides a practical and low maintenance space with a patio and slate seating area, a useful storage shed, and direct access to the rear parking area.*This property is for sale by Modern Method of Auction allowing the buyer and
seller to complete within a 56 Day Reservation Period. Interested parties’
personal data will be shared with the Auctioneer (iamsold Ltd).
If considering a mortgage, inspect and consider the property carefully with
your lender before bidding. A Buyer Information Pack is provided. The buyer
is responsible for the Pack fee. For the most recent information on the Buyer
Information Pack fee, please contact the iamsold team.
The buyer signs a Reservation Agreement and makes payment of a Non-
Refundable Reservation Fee of 4.5% of the purchase price including VAT,
subject to a minimum of £6,600 inc. VAT. This Fee is paid to reserve the
property to the buyer during the Reservation Period and is paid in addition to
the purchase price. The Fee is considered within calculations for stamp duty.
Services may be recommended by the Agent/Auctioneer in which they will
receive payment from the service provider if the service is taken. Payment varies but will be no more than £960 inc.
VAT. These services are optional
Subject to Reserve Price
Sold by Modern Auction (T&Cs apply)
Buyer Fees Apply
Modern Method of Auction
Please note that an AML fee is chargeable to the buyer once an offer is accepted to cover the cost of carrying out the required identity and anti-money laundering checks. Once these checks have been completed, the fee cannot be refunded, even if the property purchase does not go ahead.
Entrance Hall
With stairs to first floor, UPVC double glazed window to the front aspect and UPVC door to front. Bifold door to sitting room, door to cloakroom, under stairs storage, radiator, carpet flooring and coving to ceiling.
Cloakroom
Comprising hand wash basin, WC, tile splashback, and carpet flooring
Kitchen
With a range of wall and base units with worksurface over, space for fridge freezer and plumbing for washing machine. Integrated hob and oven, tiled splashbacks, stainless steel sink and drainer, wall mounted Worcester gas fire boiler, serving hatch to dining area, UPVC double glazed window to the rear aspect and UPVC door to rear garden and wood effect laminate flooring.
Sitting Room
With UPVC double glazed window to the front aspect double glazed sliding doors to conservatory, electric fire with wooden surround and tiled hearth, radiators, carpet flooring and coving to ceiling.
Conservatory
With UPVC double glazed windows to both sides and rear aspects, UPVC door to rear garden, radiator and carpet flooring.
Landing
Providing access to all bedrooms and bathroom, storage cupboard, access to loft and carpet flooring.
Bedroom One
With a UPVC double glazed window to the rear aspect, twin built-in wardrobes, radiator and carpet flooring.
Bedroom Two
With a UPVC double glazed window to the front aspect, built-in wardrobes with sliding door doors, radiator and carpet flooring.
Bedroom Three
With a UPVC double glazed window to the front aspect, radiator, built-in storage over staircase, and carpet flooring.
Bathroom
Comprising pedestal hand wash basin, WC, bath, shower cubicle with wall mounted electric shower, tiled splashbacks, radiator, UPVC double glazed window to the rear aspect and wood effect laminate flooring.
Outside
The front of the property is enclosed by a low-level brick wall and pathway leading up to the front door, the interior garden comprises mature flowers and shrubs and overlooks Batterby Green. Stepping into the rear garden you have a brick weave patio bordered by mature shrubs and flowers on raised sleeper beds, a small slate seating area and gravel path leading to the rear parking and a storage shed.
Room details
-
Entrance HallWith stairs to first floor, UPVC double glazed window to the front aspect and UPVC door to front. Bifold door to sitting room, door to cloakroom, under stairs storage, radiator, carpet flooring and coving to ceiling.
-
CloakroomComprising hand wash basin, WC, tile splashback, and carpet flooring
-
KitchenWith a range of wall and base units with worksurface over, space for fridge freezer and plumbing for washing machine. Integrated hob and oven, tiled splashbacks, stainless steel sink and drainer, wall mounted Worcester gas fire boiler, serving hatch to dining area, UPVC double glazed window to the rear aspect and UPVC door to rear garden and wood effect laminate flooring.
-
Sitting RoomWith UPVC double glazed window to the front aspect double glazed sliding doors to conservatory, electric fire with wooden surround and tiled hearth, radiators, carpet flooring and coving to ceiling.
-
ConservatoryWith UPVC double glazed windows to both sides and rear aspects, UPVC door to rear garden, radiator and carpet flooring.
-
LandingProviding access to all bedrooms and bathroom, storage cupboard, access to loft and carpet flooring.
-
Bedroom OneWith a UPVC double glazed window to the rear aspect, twin built-in wardrobes, radiator and carpet flooring.
-
Bedroom TwoWith a UPVC double glazed window to the front aspect, built-in wardrobes with sliding door doors, radiator and carpet flooring.
-
Bedroom ThreeWith a UPVC double glazed window to the front aspect, radiator, built-in storage over staircase, and carpet flooring.
-
BathroomComprising pedestal hand wash basin, WC, bath, shower cubicle with wall mounted electric shower, tiled splashbacks, radiator, UPVC double glazed window to the rear aspect and wood effect laminate flooring.
-
OutsideThe front of the property is enclosed by a low-level brick wall and pathway leading up to the front door, the interior garden comprises mature flowers and shrubs and overlooks Batterby Green. Stepping into the rear garden you have a brick weave patio bordered by mature shrubs and flowers on raised sleeper beds, a small slate seating area and gravel path leading to the rear parking and a storage shed.
Key information
Council Tax Band: B
Tenure: Freehold
-
Utility supply:
- Electric: Ask agent
- Water: Ask agent
- Heating: Ask agent
- Broadband: Ask agent
- Sewerage: Ask agent
Rights and restrictions:
- Private rights of way: Ask agent
- Public rights of way: Ask agent
- Listed property: Ask agent
- Restrictions: Ask agent
Risks:
- Flooded in last 5 years: Ask agent
- Flood defences: Ask agent
- Source of flood: Ask agent
Energy Performance Certificate

-
There has been a problem.
Please check the validation on the fields below.
 * Estimated monthly repayment: £...
*Please be aware, these results are for illustrative purposes only and should not be considered as a mortgage quote. These are based on a repayment mortgage and may vary depending on the term and interest rate of your mortgage. Lender fees may also be applicable. If you would like guidance on the right mortgage for you, we recommend speaking to a Countrywide Mortgage Services Consultant who will be more than happy to help.
†The 4.19% annual interest rate is based on the Connells Group average mortgage interest rate taken from this year YTD and is correct as at 17/03/2026.
Agent details
Extras
Save this property


