

Any fees payable will be explained in your initial no-obligation appointment, before you choose whether to use our Mortgage Services.
Countrywide Mortgage Services and Connells Group Insurance Services are trading names of Connells Group Principal Services Limited which is authorised and regulated by the Financial Conduct Authority (Firm Registration Number 301684). Registered Office: Witan Gate House, 500-600 Witan Gate West, Milton Keynes, MK9 1GF. Registered in England no. 01707341.
Extras
About this property
Exceptional Four Bedroom Detached Executive Home with Stunning Field Views!
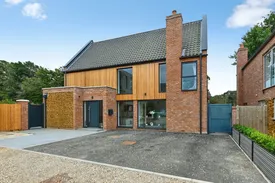
Nestled within an exclusive and highly sought-after executive development in the charming village of Ingoldisthorpe, this outstanding four bedroom detached residence was constructed just three years ago and offers beautifully appointed accommodation finished to an exceptional standard throughout. Designed with modern family living in mind, the property combines luxurious contemporary styling with high-quality fixtures and fittings, whilst enjoying delightful open field and paddock views to the rear.
From the moment you step inside, the impressive reception hall and striking staircase set the tone for the quality and attention to detail found throughout this remarkable home. The heart of the property is undoubtedly the spectacular open-plan kitchen, dining and living space, featuring a comprehensive range of premium units, fully integrated appliances, a central island and generous entertaining areas. The stylish lounge area boasts a stunning feature fire display, creating a wonderful focal point for relaxing and socialising. Bi-fold doors open seamlessly onto the beautifully landscaped rear patio areas, allowing indoor and outdoor living to blend perfectly.
Further ground floor accommodation includes a utility room, cloakroom and a versatile study which could equally serve as a fourth bedroom. The property also benefits from a fitted Sonos sound system, enhancing the luxurious lifestyle on offer.
The first floor continues to impress with three beautifully presented bedrooms. Bedroom Two enjoys its own dressing area, a stylish en-suite shower room and sliding doors opening onto a superb roof terrace, where uninterrupted countryside views provide the perfect setting for a morning coffee or evening glass of wine. Bedroom Three also benefits from a contemporary en-suite shower room. All bedrooms, together with the study, feature quality bespoke fully fitted Hammonds furniture, providing excellent storage solutions whilst maintaining a sleek and elegant finish.
Occupying the entire second floor is the magnificent principal suite. This truly luxurious retreat enjoys elevated views over the rear gardens and surrounding countryside. The bedroom features an eye-catching freestanding roll-top bath positioned beneath a skylight, creating a boutique hotel feel, whilst a beautifully appointed en-suite shower room completes this outstanding space.
Externally, the property is equally impressive. To the front, a generous driveway provides parking for at least three vehicles and benefits from an electric vehicle charging point. The rear garden has been thoughtfully designed for both relaxation and entertaining, featuring stylish paved seating areas, a newly installed covered pergola, lawned gardens and breathtaking views across neighbouring paddocks and open fields.
This is a rare opportunity to acquire a modern executive home offering space, luxury and countryside surroundings in one of West Norfolk's most desirable villages.
Location
Ingoldisthorpe is a highly regarded village situated between the popular coastal villages of Dersingham and Snettisham, offering easy access to the North Norfolk coastline. The area is renowned for its beautiful countryside walks, birdwatching and outdoor pursuits, whilst the nearby beaches at Hunstanton, Old Hunstanton and Brancaster are within easy reach.
Local attractions include the Royal Estate at Sandringham, scenic Norfolk Coastal Path walks, RSPB nature reserves, championship golf courses and an excellent selection of village pubs, restaurants and independent shops. The larger market town of King's Lynn provides direct rail services to London King's Cross, making the area attractive for both permanent residence and weekend retreats.
Viewing Highly Recommended!
Properties of this calibre, specification and location rarely come to the market. Early viewing is strongly recommended to fully appreciate the exceptional accommodation, stunning countryside views and unrivalled lifestyle opportunity this remarkable home has to offer.
Entrance Hall
Ceramic floor tiling, inset downlighting, staircase leading to the first and second floors, door to the cloakroom, the office/bedroom four and the open plan Kitchen/Lounge/Diner.
Cloakroom
Ceramic tiled flooring, Wc and hand wash basin.
Open Plan/Kitche/Lounge/Diner
This exceptional open plan kitchen, lounge and dining room measures an impressive 38' x 25', creating a superb contemporary living and entertaining space. Finished with a ceramic tiled floor and inset ceiling downlighting throughout, the room offers a stylish and sophisticated feel. The high specification kitchen is beautifully appointed with an extensive range of fitted cupboards and drawers, complemented by premium Dekton work surfaces and a central island incorporating a breakfast bar. Quality features include a Blanco boiling water tap and water softener, together with an excellent range of integrated appliances comprising a double oven, induction hob with extractor hood over, microwave, warming drawer, dishwasher and fridge freezer. and wine chiller. Convenient USB charging points are also fitted. The lounge area provides a relaxing focal point with a bespoke feature fire table incorporating useful storage beneath, whilst large bi-fold doors open directly onto the garden and patio, seamlessly blending indoor and outdoor living. The dining area is ideal for entertaining and benefits from a Sonos sound system, completing this outstanding open plan family space
Utility Room
Further wall storage space with attractively fitted wall cupboards, work top, stainless steel sink and drainer with chrome mixer tap, integrated appliances including, washing machine and tumble dryer. Door to the side aspect.
Office/Bedroom Four
A versatile office or fourth bedroom featuring a large picture window to the front elevation, providing an abundance of natural light. The room is fitted with an extensive range of premium Hammonds wardrobes and storage cupboards, offering excellent built-in storage solutions whilst maximising the available space. Finished with a ceramic tiled floor and inset ceiling downlighting, this well-appointed room is ideally suited as a home office, guest bedroom or additional family accommodation.
First Floor Landing
Fitted Storage cupboards, doors to bedrooms, two and three, window to the front aspect, staircase continuing to the second floor master bedroom.
Bedroom Two
A beautifully presented bedroom featuring an extensive range of quality fitted Hammonds furniture, including a dedicated dressing area with a comprehensive selection of fitted wardrobes providing excellent storage and organisation. The room enjoys a light and spacious feel, with sliding doors opening directly onto a large balcony enjoying delightful field views, creating the perfect space to relax and unwind. Combining comfort, practicality and style, this superb bedroom suite offers an ideal retreat.
En-Suite
The bedroom is complemented by a well-appointed en suite shower room comprising a tiled shower enclosure with glass screen, hand wash basin set within a vanity unit, WC, heated towel rail, and an obscured window to the rear aspect providing natural light and ventilation.
Bedroom Three
A beautifully presented double bedroom featuring a comprehensive range of quality fitted Hammonds furniture, including fitted wardrobes and a matching dresser, providing excellent storage and practicality. A window to the rear aspect enjoys delightful field views, creating a bright and relaxing outlook.
En-Suite
The bedroom benefits from a luxurious fully tiled en suite shower room, fitted with a shower enclosure and glass screen, WC, hand wash basin set within a vanity unit, illuminated vanity mirror and a heated towel rail. Stylishly appointed throughout, this superb bedroom offers comfortable and well-proportioned accommodation, ideal for family members or guests.
Second Floor
Master Bedroom
A stunning principal master bedroom suite of impressive proportions, occupying the upper floor and enjoying delightful field views. This luxurious retreat features inset ceiling downlighting and an extensive range of bespoke Hammonds fitted furniture, including fitted wardrobes providing excellent storage solutions whilst enhancing the contemporary styling of the room. A particular feature of the suite is the elegant freestanding roll-top ceramic bath, positioned beneath a skylight to create a truly relaxing and indulgent space in which to unwind. The bedroom offers a light and airy feel throughout, combining comfort and sophistication with a stylish open-plan layout.
Ensuite Shower Room
The suite is further complemented by a well-appointed cotemporary en suite shower room, fitted to a high standard and providing modern convenience, making this an exceptional principal bedroom designed for both luxury and practicality.
Outside
To the front of the property is hardstanding and parking for three vehicles. The property enjoys a beautifully landscaped rear garden, thoughtfully designed to provide the perfect balance of outdoor entertaining space and relaxation. A generous porcelain paved terrace extends across the rear of the home, creating an ideal setting for al fresco dining and summer gatherings, with direct access from the bi-fold doors leading from the open plan living accommodation. The garden is predominantly laid to lawn and enjoys a delightful open aspect with attractive field views beyond, providing a wonderful sense of space and privacy. To the rear of the garden, a substantial timber-framed covered seating area offers a superb all-weather entertaining space, ideal for enjoying the peaceful surroundings throughout the year. Enclosed by contemporary fencing with established borders, this impressive outdoor space perfectly complements the high specification interior and provides a wonderful backdrop for modern family living.
Plant Room
The Plant room incorporates the heating and plumbing controls of the property.
Features
Individually Designed & Built High Specification Field Views Village Location Underfloor Heating Sonas Music system Open Plan Accommodation Four Bedrooms Three Ensuites Balcony
Room details
-
Entrance HallCeramic floor tiling, inset downlighting, staircase leading to the first and second floors, door to the cloakroom, the office/bedroom four and the open plan Kitchen/Lounge/Diner.
-
CloakroomCeramic tiled flooring, Wc and hand wash basin.
-
Open Plan/Kitche/Lounge/DinerThis exceptional open plan kitchen, lounge and dining room measures an impressive 38' x 25', creating a superb contemporary living and entertaining space. Finished with a ceramic tiled floor and inset ceiling downlighting throughout, the room offers a stylish and sophisticated feel. The high specification kitchen is beautifully appointed with an extensive range of fitted cupboards and drawers, complemented by premium Dekton work surfaces and a central island incorporating a breakfast bar. Quality features include a Blanco boiling water tap and water softener, together with an excellent range of integrated appliances comprising a double oven, induction hob with extractor hood over, microwave, warming drawer, dishwasher and fridge freezer. and wine chiller. Convenient USB charging points are also fitted. The lounge area provides a relaxing focal point with a bespoke feature fire table incorporating useful storage beneath, whilst large bi-fold doors open directly onto the garden and patio, seamlessly blending indoor and outdoor living. The dining area is ideal for entertaining and benefits from a Sonos sound system, completing this outstanding open plan family space
-
Utility RoomFurther wall storage space with attractively fitted wall cupboards, work top, stainless steel sink and drainer with chrome mixer tap, integrated appliances including, washing machine and tumble dryer. Door to the side aspect.
-
Office/Bedroom FourA versatile office or fourth bedroom featuring a large picture window to the front elevation, providing an abundance of natural light. The room is fitted with an extensive range of premium Hammonds wardrobes and storage cupboards, offering excellent built-in storage solutions whilst maximising the available space. Finished with a ceramic tiled floor and inset ceiling downlighting, this well-appointed room is ideally suited as a home office, guest bedroom or additional family accommodation.
-
First Floor LandingFitted Storage cupboards, doors to bedrooms, two and three, window to the front aspect, staircase continuing to the second floor master bedroom.
-
Bedroom TwoA beautifully presented bedroom featuring an extensive range of quality fitted Hammonds furniture, including a dedicated dressing area with a comprehensive selection of fitted wardrobes providing excellent storage and organisation. The room enjoys a light and spacious feel, with sliding doors opening directly onto a large balcony enjoying delightful field views, creating the perfect space to relax and unwind. Combining comfort, practicality and style, this superb bedroom suite offers an ideal retreat.
-
En-SuiteThe bedroom is complemented by a well-appointed en suite shower room comprising a tiled shower enclosure with glass screen, hand wash basin set within a vanity unit, WC, heated towel rail, and an obscured window to the rear aspect providing natural light and ventilation.
-
Bedroom ThreeA beautifully presented double bedroom featuring a comprehensive range of quality fitted Hammonds furniture, including fitted wardrobes and a matching dresser, providing excellent storage and practicality. A window to the rear aspect enjoys delightful field views, creating a bright and relaxing outlook.
-
En-SuiteThe bedroom benefits from a luxurious fully tiled en suite shower room, fitted with a shower enclosure and glass screen, WC, hand wash basin set within a vanity unit, illuminated vanity mirror and a heated towel rail. Stylishly appointed throughout, this superb bedroom offers comfortable and well-proportioned accommodation, ideal for family members or guests.
-
Second Floor
-
Master BedroomA stunning principal master bedroom suite of impressive proportions, occupying the upper floor and enjoying delightful field views. This luxurious retreat features inset ceiling downlighting and an extensive range of bespoke Hammonds fitted furniture, including fitted wardrobes providing excellent storage solutions whilst enhancing the contemporary styling of the room. A particular feature of the suite is the elegant freestanding roll-top ceramic bath, positioned beneath a skylight to create a truly relaxing and indulgent space in which to unwind. The bedroom offers a light and airy feel throughout, combining comfort and sophistication with a stylish open-plan layout.
-
Ensuite Shower RoomThe suite is further complemented by a well-appointed cotemporary en suite shower room, fitted to a high standard and providing modern convenience, making this an exceptional principal bedroom designed for both luxury and practicality.
-
OutsideTo the front of the property is hardstanding and parking for three vehicles. The property enjoys a beautifully landscaped rear garden, thoughtfully designed to provide the perfect balance of outdoor entertaining space and relaxation. A generous porcelain paved terrace extends across the rear of the home, creating an ideal setting for al fresco dining and summer gatherings, with direct access from the bi-fold doors leading from the open plan living accommodation. The garden is predominantly laid to lawn and enjoys a delightful open aspect with attractive field views beyond, providing a wonderful sense of space and privacy. To the rear of the garden, a substantial timber-framed covered seating area offers a superb all-weather entertaining space, ideal for enjoying the peaceful surroundings throughout the year. Enclosed by contemporary fencing with established borders, this impressive outdoor space perfectly complements the high specification interior and provides a wonderful backdrop for modern family living.
-
Plant RoomThe Plant room incorporates the heating and plumbing controls of the property.
-
FeaturesIndividually Designed & Built High Specification Field Views Village Location Underfloor Heating Sonas Music system Open Plan Accommodation Four Bedrooms Three Ensuites Balcony
Key information
Council Tax Band: E
Tenure: Freehold
-
Utility supply:
- Electric: Ask agent
- Water: Ask agent
- Heating: Ask agent
- Broadband: Ask agent
- Sewerage: Ask agent
Rights and restrictions:
- Private rights of way: Ask agent
- Public rights of way: Ask agent
- Listed property: Ask agent
- Restrictions: Ask agent
Risks:
- Flooded in last 5 years: Ask agent
- Flood defences: Ask agent
- Source of flood: Ask agent
Energy Performance Certificate

-
There has been a problem.
Please check the validation on the fields below.
 * Estimated monthly repayment: £...
*Please be aware, these results are for illustrative purposes only and should not be considered as a mortgage quote. These are based on a repayment mortgage and may vary depending on the term and interest rate of your mortgage. Lender fees may also be applicable. If you would like guidance on the right mortgage for you, we recommend speaking to a Countrywide Mortgage Services Consultant who will be more than happy to help.
†The 4.19% annual interest rate is based on the Connells Group average mortgage interest rate taken from this year YTD and is correct as at 17/03/2026.
Agent details
Extras
Save this property


