

Any fees payable will be explained in your initial no-obligation appointment, before you choose whether to use our Mortgage Services.
Countrywide Mortgage Services and Connells Group Insurance Services are trading names of Connells Group Principal Services Limited which is authorised and regulated by the Financial Conduct Authority (Firm Registration Number 301684). Registered Office: Witan Gate House, 500-600 Witan Gate West, Milton Keynes, MK9 1GF. Registered in England no. 01707341.

25th Sep at 9:00 am - 5:00 pm -
book to attend
Extras
Save this property
About this property
Guide Price £450,000-£475,000
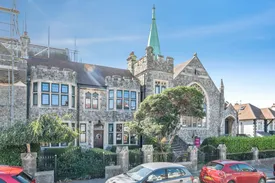
A rare opportunity has arisen to purchase this truly unique two bedroom first floor apartment, set within the stunning Crowstone Church conversion in Chalkwell. This striking home combines a wealth of original character features with contemporary finishes, creating an impressive space that is both stylish and practical.
The centrepiece of the property is the magnificent lounge/diner, measuring an impressive 22'3ft x 19ft with dramatic vaulted ceilings and exposed beams, offering a superb setting for both relaxing and entertaining. A modern appointed kitchen sits alongside, fitted with a range of integrated appliances. There are two double bedrooms, one of which enjoys its own en suite shower room, while a further family shower room and WC serves the rest of the apartment.
Many of the rooms retain the beautiful original oak parquet flooring, and the property is further enhanced by central heating, a secure entry phone system, and the rare advantage of two parking spaces, one of which is undercover parking. Its elevated position allows for distant estuary glimpses from selected rooms, adding to the appeal.
Perfectly located for commuters, Westcliff mainline station is just 0.5 miles away with direct services to London Fenchurch Street. This exceptional property blends historic charm with modern convenience.
Please note that the AML fee covers the cost of carrying out the required identity and anti-money laundering checks. Once these checks have been completed, the fee cannot be refunded, even if the property purchase does not go ahead.
Communal Entrance
The property is approached via steps leading to an original solid wood arched double doors leading into:
Communal Hallway
Stairs to all floors.
Entrance Hall
Panelled wooden entrance door. Parquet style foooring with steps down to the remainder of the entrance hall. Cupboard housing hot water cylinder. Smooth ceiling. Electric wall heater. Built in storage cupboard.
Lounge/Diner
A most impressive room with vaulted ceiling, feature log burner with feature fireplace surround and tiled hearth. Picture rail, inset feature beams to ceiling. Electric heater, parquet flooring. Under window seating. Door to study area. Double glazed windows to front flooding the room with natural light.
Study
Fiited desk and wall unit. Smooth ceiling with inset lighting to ceiling. Parquet flooring continued in from the lounge/diner.
Kitchen
Fitted with a range of base and wall level units finished with marble style work surfaces with inset stainless steel sink unit with mixer tap. Inset 'AEG' electric hob with extractor above. Built in oven. Integrated fridge/freezer and slimline dishwasher. Inset lighting to the vaulted ceiling. Built in microwave.
Bedroom One
Double glazed windows to front. Electric heater. Comprehensive range of custom made wardrobes with matching bedside units and drawer unit. Vaulted ceiling with inset feature beams and inset lighting.
Bedroom Two
Double glazed window to front. Parquet flooring, electric heater. Inset lighting to ceiling. Access to en-suite shower room.
En-Suite Shower Room
A modern luxury suite comprising of a shower with rain fall shower over. Low level Wc and pedestal wash basin with mixer tap. Electric heated towel rail. Inset lightting to the ceiling with parquet flooring.
Bathroom/Wc
A modern suite comprising of an enclosed shower cubicle with glazed doors and rain fall shower head over. Push button low level Wc and vanity wash basin. Electric heated towel rail. Tiled walls.
Exterior
Off Street Parking
The property benefits from two allocated parking spaces, one is covered.
Lease Information
Lease Information - Lease: Approx 102 years remaining Ground Rent: £250 Per Annum Service Charge: £220 Per Month Reserve Fund Fee: £TBC Per Annum Insurance: £110 Per Month Please note this lease information has been provided by the vendor and we have not substantiated it with solicitors.
Room details
-
Communal EntranceThe property is approached via steps leading to an original solid wood arched double doors leading into:
-
Communal HallwayStairs to all floors.
-
Entrance HallPanelled wooden entrance door. Parquet style foooring with steps down to the remainder of the entrance hall. Cupboard housing hot water cylinder. Smooth ceiling. Electric wall heater. Built in storage cupboard.
-
Lounge/DinerA most impressive room with vaulted ceiling, feature log burner with feature fireplace surround and tiled hearth. Picture rail, inset feature beams to ceiling. Electric heater, parquet flooring. Under window seating. Door to study area. Double glazed windows to front flooding the room with natural light.
-
StudyFiited desk and wall unit. Smooth ceiling with inset lighting to ceiling. Parquet flooring continued in from the lounge/diner.
-
KitchenFitted with a range of base and wall level units finished with marble style work surfaces with inset stainless steel sink unit with mixer tap. Inset 'AEG' electric hob with extractor above. Built in oven. Integrated fridge/freezer and slimline dishwasher. Inset lighting to the vaulted ceiling. Built in microwave.
-
Bedroom OneDouble glazed windows to front. Electric heater. Comprehensive range of custom made wardrobes with matching bedside units and drawer unit. Vaulted ceiling with inset feature beams and inset lighting.
-
Bedroom TwoDouble glazed window to front. Parquet flooring, electric heater. Inset lighting to ceiling. Access to en-suite shower room.
-
En-Suite Shower RoomA modern luxury suite comprising of a shower with rain fall shower over. Low level Wc and pedestal wash basin with mixer tap. Electric heated towel rail. Inset lightting to the ceiling with parquet flooring.
-
Bathroom/WcA modern suite comprising of an enclosed shower cubicle with glazed doors and rain fall shower head over. Push button low level Wc and vanity wash basin. Electric heated towel rail. Tiled walls.
-
Exterior
-
Off Street ParkingThe property benefits from two allocated parking spaces, one is covered.
-
Lease InformationLease Information - Lease: Approx 102 years remaining Ground Rent: £250 Per Annum Service Charge: £220 Per Month Reserve Fund Fee: £TBC Per Annum Insurance: £110 Per Month Please note this lease information has been provided by the vendor and we have not substantiated it with solicitors.
Key information
Council Tax Band: D
Tenure: Leasehold
Leasehold Information:
- Number of years left on lease: 101 years
- Annual service charge: £2,640
- Annual ground rent: £250
- Annual ground rent review period: Contact branch
- Ground rent increase: Contact branch
-
Utility supply:
- Electric: Ask agent
- Water: Ask agent
- Heating: Ask agent
- Broadband: Ask agent
- Sewerage: Ask agent
Rights and restrictions:
- Private rights of way: Ask agent
- Public rights of way: Ask agent
- Listed property: Ask agent
- Restrictions: Ask agent
Risks:
- Flooded in last 5 years: Ask agent
- Flood defences: Ask agent
- Source of flood: Ask agent
-
There has been a problem.
Please check the validation on the fields below.
 * Estimated monthly repayment: £...
*Please be aware, these results are for illustrative purposes only and should not be considered as a mortgage quote. These are based on a repayment mortgage and may vary depending on the term and interest rate of your mortgage. Lender fees may also be applicable. If you would like guidance on the right mortgage for you, we recommend speaking to a Countrywide Mortgage Services Consultant who will be more than happy to help.
†The 4.19% annual interest rate is based on the Connells Group average mortgage interest rate taken from this year YTD and is correct as at 17/03/2026.
Agent details
Extras
Save this property


