

Any fees payable will be explained in your initial no-obligation appointment, before you choose whether to use our Mortgage Services.
Countrywide Mortgage Services and Connells Group Insurance Services are trading names of Connells Group Principal Services Limited which is authorised and regulated by the Financial Conduct Authority (Firm Registration Number 301684). Registered Office: Witan Gate House, 500-600 Witan Gate West, Milton Keynes, MK9 1GF. Registered in England no. 01707341.
Extras
Save this property
About this property
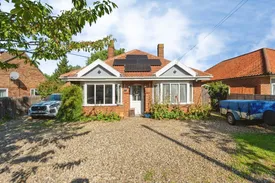
A spacious three-bedroom detached bungalow situated within walking distance of the popular market town of Watton. Set slightly back from the road and offering ample off-road parking, this versatile home provides generous accommodation, making it ideal for growing families or those seeking flexible living space.
An attractive bay-fronted entrance welcomes you into the property, where a long central hallway provides access to the principal rooms. To the left is a bright and inviting lounge featuring a beautiful bay window overlooking the front garden and a charming open fireplace, creating a cosy atmosphere during the colder months. Opposite, a spacious bedroom enjoys a matching bay-fronted window, flooding the room with natural light and offering pleasant views across the front aspect.
At the heart of the home is the generous kitchen and breakfast room, a wonderful space for family life, entertaining guests and social gatherings. The kitchen is fitted in a classic cream shaker style and offers a range of wall and base units, providing ample storage and worktop space. Integrated appliances include an electric hob and double oven, while the open layout creates a welcoming hub of the home. A door leads through to a useful lean-to utility area and cloakroom, adding further practicality to the property.
The bungalow offers two additional well-proportioned ground floor bedrooms, each providing comfortable accommodation and flexibility for family members, guests or home working. These rooms are served by the family bathroom, which is fitted with a panelled bath with shower over, vanity wash basin and WC. The loft has been fully converted for an array of uses.
Outside, the property continues to impress with its mature and established gardens. The outdoor space has been thoughtfully planted with a variety of fruit trees, seasonal roses and attractive shrubs, creating a colourful and private setting to enjoy throughout the year. There is also a timber shed complete with power and lighting, ideal for storage, hobbies or workshop use.
A particular feature of the property is the substantial outbuilding, which has been converted into a self-contained one-bedroom unit. This highly versatile space could be utilised as guest accommodation, a home office, a gym, studio or annexe, depending on the needs of the new owner.
With plenty of off-road parking, versatile living accommodation and excellent outdoor space, this property is perfectly suited to growing families or those seeking multi-generational living options. Conveniently located within easy reach of Watton's amenities, shops, schools and transport links, this delightful home offers an excellent opportunity to enjoy spacious and flexible living in a desirable location.
Please note that an AML fee is chargeable to the buyer once an offer is accepted to cover the cost of carrying out the required identity and anti-money laundering checks. Once these checks have been completed, the fee cannot be refunded, even if the property purchase does not go ahead.
Entrance Hall
Kitchen Breakfast Room
Utility Room
Cloakroom
Living Room
Bathroom
Bedroom One
Bedroom Two
Bedroom Three
Attic Bedroom
Garage
Garden
Room details
-
Entrance Hall
-
Kitchen Breakfast Room
-
Utility Room
-
Cloakroom
-
Living Room
-
Bathroom
-
Bedroom One
-
Bedroom Two
-
Bedroom Three
-
Attic Bedroom
-
Garage
-
Garden
Key information
Council Tax Band: C
Tenure: Freehold
-
Utility supply:
- Electric: Ask agent
- Water: Ask agent
- Heating: Ask agent
- Broadband: Ask agent
- Sewerage: Ask agent
Rights and restrictions:
- Private rights of way: Ask agent
- Public rights of way: Ask agent
- Listed property: Ask agent
- Restrictions: Ask agent
Risks:
- Flooded in last 5 years: Ask agent
- Flood defences: Ask agent
- Source of flood: Ask agent
Energy Performance Certificate

-
There has been a problem.
Please check the validation on the fields below.
 * Estimated monthly repayment: £...
*Please be aware, these results are for illustrative purposes only and should not be considered as a mortgage quote. These are based on a repayment mortgage and may vary depending on the term and interest rate of your mortgage. Lender fees may also be applicable. If you would like guidance on the right mortgage for you, we recommend speaking to a Countrywide Mortgage Services Consultant who will be more than happy to help.
†The 4.19% annual interest rate is based on the Connells Group average mortgage interest rate taken from this year YTD and is correct as at 17/03/2026.
Agent details
Extras
Save this property


