

Any fees payable will be explained in your initial no-obligation appointment, before you choose whether to use our Mortgage Services.
Countrywide Mortgage Services and Connells Group Insurance Services are trading names of Connells Group Principal Services Limited which is authorised and regulated by the Financial Conduct Authority (Firm Registration Number 301684). Registered Office: Witan Gate House, 500-600 Witan Gate West, Milton Keynes, MK9 1GF. Registered in England no. 01707341.
Extras
About this property
The Old Coach House, Snettisham
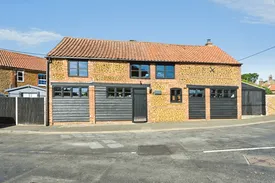
A beautifully presented three-bedroom character property occupying an enviable position right in the heart of the popular village of Snettisham. Full of charm and character, this distinctive home combines period features with stylish modern living, complemented by a delightful mature garden and excellent utility and storage space.
The Old Coach House offers spacious and well-presented accommodation with numerous character features, including attractive beamed ceilings and a superb brick-built fireplace housing a wood-burning stove in the lounge, providing a wonderful focal point and creating a warm and welcoming atmosphere.
At the heart of the home is the generous open-plan kitchen and dining room, an excellent space for both everyday family life and entertaining. The kitchen is fitted with a range of contemporary units and modern appliances, with ample space for a dining table and chairs. A useful ground-floor cloakroom completes the accommodation on this level.
Upstairs are three generous double bedrooms, with the principal bedroom benefiting from fitted wardrobes and its own en-suite shower room. The two further double bedrooms are served by a well-appointed family bathroom suite.
Outside, the property enjoys a particularly attractive mature and well-presented enclosed garden, offering a good degree of privacy. A paved patio provides the perfect spot for alfresco dining and relaxing during the warmer months, while the lawn, established planting and raised beds create a colourful and inviting garden.
The former garage has been cleverly divided to provide a separate utility room, with space for a washing machine and tumble dryer, together with a useful dedicated storage area.
The Location
The property is superbly positioned in the hub of Snettisham, a highly regarded and historic West Norfolk village with a strong sense of community and an excellent range of everyday amenities. The village offers a selection of independent shops and businesses together with places to eat and drink, including traditional village pubs and cafés. The impressive 14th-century St Mary's Church is another of the village's notable landmarks.
Snettisham combines an attractive village setting with easy access to the West Norfolk coastline. The coast is less than two miles from the village, where the shingle shoreline looks out across The Wash, providing wonderful opportunities for coastal walks and enjoying the area's expansive skies and sunsets.
Nature lovers are particularly well catered for, with RSPB Snettisham situated towards the coast. Its lagoons, hides, mudflats and surrounding habitats are renowned for birdlife and make this stretch of coastline particularly special for walking and wildlife watching.
The village is also well placed for exploring the wider area, being approximately five miles south of Hunstanton and ten miles from King's Lynn, while the Royal estate of Sandringham is just a few miles away.
The Old Coach House represents a wonderful opportunity to acquire an individual character home offering generous accommodation, a beautifully presented garden and a superb position at the very heart of one of West Norfolk's most sought-after villages, with the coastline within easy reach. Internal viewing is highly recommended.
Please note that an AML fee is chargeable to the buyer once an offer is accepted to cover the cost of carrying out the required identity and anti money laundering checks. Once these checks have been completed, the fee cannot be refunded, even if the property purchase does not go ahead.
Main Entrance
Small entrance hall, stairs leading to the first floor, doors to the kitchen and lounge.
Kitchen
3.89m x 2.82m
Bespoke country style fitted kitchen with a range of base storage cupboards, solid pine worktops, led track lighting, double oven with gas hob, Belfast sink with chrome mixer tap, dishwasher, space for a fridge freezer, windows to the front aspect, opening into the dining room.
Dining Room
4.11m x 3.96m
Space for a family sized table and chairs, window to the front aspect, radiator, door leading to the cloakroom.
Cloakroom
Wc, hand wash basin and pedestal, window to the rear aspect, radiator.
Lounge
6.05m x 5.28m
Feature brick fireplace and hearth with multi fuel stove, beamed ceilings and walls, double glazed windows to the front and rear aspects, radiator, understairs storage cupboard.
Landing
Skylight, radiator, doors to all bedrooms and the family bathroom.
Master Bedroom
6.07m x 3.23m
High ceiling, exposed beams, fitted wardrobes, storage cupboard, radiator, double glazed window to the front aspect, door to the en-suite shower room.
En-suite
Corner shower enclosure, wc, hand wash basin, skylight, radiator, extractor fan.
Bedroom Two
3.94m x 3.02m
Double room, window to the front aspect, radiator.
Bedroom Three
3.7m x 3m
Double Room, window to the front aspect, radiator.
Family Bathroom
Modern bathroom suite comprising, panelled bath with shower over and glass screen, wc, bidet, hand wash basin and pedestal, radiator, skylight and extractor fan.
Outside
The rear garden is fully enclosed with a fenced boundary and features well stocked raised beds with mature planting and a lawn. The paved patio provides an ideal space for alfresco socialising. The timber garage has been split internally to provide a utility space which includes a sink, space for a freezer and washing machine/tumble dryer.
Features
Village Location Ideal Holiday Let Character Property Original Features Three Double Bedrooms En-suite Enclosed Rear Garden Gas Central Heating Double Glazing
Room details
-
Main EntranceSmall entrance hall, stairs leading to the first floor, doors to the kitchen and lounge.
-
Kitchen 3.89m x 2.82mBespoke country style fitted kitchen with a range of base storage cupboards, solid pine worktops, led track lighting, double oven with gas hob, Belfast sink with chrome mixer tap, dishwasher, space for a fridge freezer, windows to the front aspect, opening into the dining room.
-
Dining Room 4.11m x 3.96mSpace for a family sized table and chairs, window to the front aspect, radiator, door leading to the cloakroom.
-
CloakroomWc, hand wash basin and pedestal, window to the rear aspect, radiator.
-
Lounge 6.05m x 5.28mFeature brick fireplace and hearth with multi fuel stove, beamed ceilings and walls, double glazed windows to the front and rear aspects, radiator, understairs storage cupboard.
-
LandingSkylight, radiator, doors to all bedrooms and the family bathroom.
-
Master Bedroom 6.07m x 3.23mHigh ceiling, exposed beams, fitted wardrobes, storage cupboard, radiator, double glazed window to the front aspect, door to the en-suite shower room.
-
En-suiteCorner shower enclosure, wc, hand wash basin, skylight, radiator, extractor fan.
-
Bedroom Two 3.94m x 3.02mDouble room, window to the front aspect, radiator.
-
Bedroom Three 3.7m x 3mDouble Room, window to the front aspect, radiator.
-
Family BathroomModern bathroom suite comprising, panelled bath with shower over and glass screen, wc, bidet, hand wash basin and pedestal, radiator, skylight and extractor fan.
-
OutsideThe rear garden is fully enclosed with a fenced boundary and features well stocked raised beds with mature planting and a lawn. The paved patio provides an ideal space for alfresco socialising. The timber garage has been split internally to provide a utility space which includes a sink, space for a freezer and washing machine/tumble dryer.
-
FeaturesVillage Location Ideal Holiday Let Character Property Original Features Three Double Bedrooms En-suite Enclosed Rear Garden Gas Central Heating Double Glazing
Key information
Council Tax Band: D
Tenure: Freehold
-
Utility supply:
- Electric: Ask agent
- Water: Ask agent
- Heating: Ask agent
- Broadband: Ask agent
- Sewerage: Ask agent
Rights and restrictions:
- Private rights of way: Ask agent
- Public rights of way: Ask agent
- Listed property: Ask agent
- Restrictions: Ask agent
Risks:
- Flooded in last 5 years: Ask agent
- Flood defences: Ask agent
- Source of flood: Ask agent
Energy Performance Certificate

-
There has been a problem.
Please check the validation on the fields below.
 * Estimated monthly repayment: £...
*Please be aware, these results are for illustrative purposes only and should not be considered as a mortgage quote. These are based on a repayment mortgage and may vary depending on the term and interest rate of your mortgage. Lender fees may also be applicable. If you would like guidance on the right mortgage for you, we recommend speaking to a Countrywide Mortgage Services Consultant who will be more than happy to help.
†The 4.19% annual interest rate is based on the Connells Group average mortgage interest rate taken from this year YTD and is correct as at 17/03/2026.
Agent details
Extras
Save this property


