

Any fees payable will be explained in your initial no-obligation appointment, before you choose whether to use our Mortgage Services.
Countrywide Mortgage Services and Connells Group Insurance Services are trading names of Connells Group Principal Services Limited which is authorised and regulated by the Financial Conduct Authority (Firm Registration Number 301684). Registered Office: Witan Gate House, 500-600 Witan Gate West, Milton Keynes, MK9 1GF. Registered in England no. 01707341.
Extras
Save this property
About this property
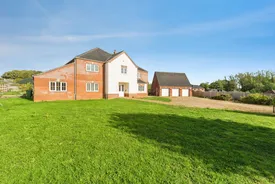
An executive development of just four stunning properties, nestled within the picturesque rural village of Little Fransham, this impressive six-bedroom residence offers an exceptional combination of space, luxury and versatility. Approached via a gated gravel driveway, the property immediately creates a striking first impression, with its grand façade and generous frontage setting the tone for the accommodation within.
Stepping inside, you are welcomed by a dramatic entrance hall featuring a magnificent galleried landing, creating a real sense of grandeur and elegance. The spacious hallway is complemented by substantial cloakroom facilities and excellent storage, providing practicality for modern family living.
To the right of the entrance hall sits a superb bay-fronted lounge extending to over 29ft in length. This wonderfully proportioned reception room enjoys a feature electric fire with decorative surround and benefits from French doors opening onto the rear patio and gardens, allowing natural light to flood the space. A separate formal dining room provides the perfect setting for entertaining and family dining, with pleasant views across the wraparound grounds. Conveniently positioned adjacent to the dining room is a delightful breakfast room, accessed via the kitchen and offering a relaxed space for informal meals and gatherings.
The heart of the home is undoubtedly the beautifully appointed kitchen, fitted with an extensive range of cottage cream shaker-style wall and base units. Integrated appliances include a dishwasher and fridge freezer, while there is also the option to purchase the Rangemaster cooker currently in situ. A substantial central island provides additional workspace and serves as an ideal focal point for meal preparation, socialising and entertaining guests. A practical utility room continues the same attractive styling and offers space for both a washing machine and tumble dryer. Completing the ground floor accommodation is a convenient shower room featuring a double shower, wash basin and WC, ideal for guests and busy family life. In addition, there is a generous study which could easily serve as an additional bedroom, hobby room, or even provide annexe potential for multi-generational living.
The impressive galleried staircase forms a true centrepiece of the home, rising to a spacious first-floor landing that provides access to the principal bedroom suite, further bedrooms and family bathroom facilities. The luxurious master suite offers a dedicated dressing area with a large walk-in wardrobe and is complemented by a private en-suite featuring a bath with shower over, wash basin and heated towel rail.
Bedrooms two, three and four each benefit from their own stylish en-suite shower rooms, complete with double showers, wash basins and WCs. These rooms are further enhanced by built-in triple wardrobes, maximising floor space while providing ample storage. The fifth bedroom enjoys a fitted double wardrobe and direct access to the family bathroom via a convenient side door, making it an ideal guest suite.
The family bathroom has been fitted to an excellent standard and provides a luxurious retreat, featuring an elegant oval bath, corner shower cubicle, vanity wash basin and WC, creating the perfect environment to relax and unwind at the end of the day.
Externally, the property continues to impress with beautifully maintained wraparound gardens offering a wonderful degree of privacy. Mature hedging, established fruit trees, extensive lawns and a substantial patio stretching the full length of the property provide exceptional outdoor living and entertaining space. Further enhancing the appeal is a triple garage and expansive gated gravel driveway, all situated on a private plot within this exclusive development of only a handful of prestigious homes.
This exceptional family residence offers an enviable blend of executive living, generous accommodation and idyllic countryside surroundings, making it a rare opportunity within one of Norfolk's most sought-after village locations.
Please note that an AML fee is chargeable to the buyer once an offer is accepted to cover the cost of carrying out the required identity and anti-money laundering checks. Once these checks have been completed, the fee cannot be refunded, even if the property purchase does not go ahead.
AML fee is chargeable to the buyer once an offer is accepted to cover the cost of carrying out the required identity and anti-money laundering checks. Once these checks have been completed, the fee cannot be refunded, even if the property purchase does not go ahead.
Entrance Hall
Reception Room
Study
Cloakroom
Kitchen Breakfast Room
Living Room
Dining Room
Utility Room
Shower Room
Master Bedroom
Ensuite Bathroom
Dressing Room
Bedroom Two
Ensuite Bathroom
Bedroom Three
Ensuite Bathroom
Bedroom Four
Ensuite Bathroom
Bedroom
Bathroom
Tripple Garage
Garden
Room details
-
Entrance Hall
-
Reception Room
-
Study
-
Cloakroom
-
Kitchen Breakfast Room
-
Living Room
-
Dining Room
-
Utility Room
-
Shower Room
-
Master Bedroom
-
Ensuite Bathroom
-
Dressing Room
-
Bedroom Two
-
Ensuite Bathroom
-
Bedroom Three
-
Ensuite Bathroom
-
Bedroom Four
-
Ensuite Bathroom
-
Bedroom
-
Bathroom
-
Tripple Garage
-
Garden
Key information
Council Tax Band: G
Tenure: Freehold
-
Utility supply:
- Electric: Ask agent
- Water: Ask agent
- Heating: Ask agent
- Broadband: Ask agent
- Sewerage: Ask agent
Rights and restrictions:
- Private rights of way: Ask agent
- Public rights of way: Ask agent
- Listed property: Ask agent
- Restrictions: Ask agent
Risks:
- Flooded in last 5 years: Ask agent
- Flood defences: Ask agent
- Source of flood: Ask agent
Energy Performance Certificate

-
There has been a problem.
Please check the validation on the fields below.
 * Estimated monthly repayment: £...
*Please be aware, these results are for illustrative purposes only and should not be considered as a mortgage quote. These are based on a repayment mortgage and may vary depending on the term and interest rate of your mortgage. Lender fees may also be applicable. If you would like guidance on the right mortgage for you, we recommend speaking to a Countrywide Mortgage Services Consultant who will be more than happy to help.
†The 4.19% annual interest rate is based on the Connells Group average mortgage interest rate taken from this year YTD and is correct as at 17/03/2026.
Agent details
Extras
Save this property


