

Any fees payable will be explained in your initial no-obligation appointment, before you choose whether to use our Mortgage Services.
Countrywide Mortgage Services and Connells Group Insurance Services are trading names of Connells Group Principal Services Limited which is authorised and regulated by the Financial Conduct Authority (Firm Registration Number 301684). Registered Office: Witan Gate House, 500-600 Witan Gate West, Milton Keynes, MK9 1GF. Registered in England no. 01707341.
Extras
Save this property
About this property
This spacious three-bedroom split level first floor flat is perfectly positioned in the heart of Shoebury, offering superb access to a wealth of local amenities. Shops, schools, and convenient travel links are all close by, while the seafront is within easy reach. For commuters, Shoebury and Thorpe Bay train stations both provide direct services into London Fenchurch Street, making this an ideal home for professionals and families alike.
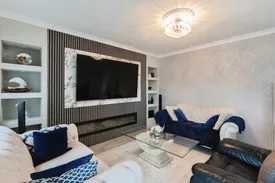
Internally, the flat offers excellent value for money in terms of square footage. The accommodation comprises a sizeable lounge/diner with feature media wall and balcony, a separate re-fitted and modern kitchen and three well-proportioned bedrooms served by a luxury re-fitted three-piece family bathroom.
Externally, residents benefit from communal parking and gardens.
The flat is offered with a long lease and represents an excellent opportunity for first-time buyers, downsizers, or buy-to-let investors. Internal viewings are highly recommended to fully appreciate the space and potential on offer.
Please note that the AML fee covers the cost of carrying out the required identity and anti-money laundering checks. Once these checks have been completed, the fee cannot be refunded, even if the property purchase does not go ahead.
Communal Entrance
Communal entrance door and communal stairs leading upto the first floor.
Entrance Lobby
Entrance door with double glazed inserts. Built in cupboard housing the boiler. Internal door to the hallway.
Entrance Hall
Stairs leading up to the first floor accomodation. Radiator.
Lounge/Diner
Double glazed window to rear. Door with double glazed insert leading on to the balcony. Air conditioning unit. Laminate style flooring, radiator. Feature media wall with illuminated display shelving and inset electric fire.
Kitchen
Fitted with a range of modern white base and wall level units finished with wooden square edged work surfaces over with an inset stainless stell sink drainer with mixer tap. Electric hob with extractor above. Built in oven and microwave. Understairs storage cupboard and additional cupboard currently housing the fridge/freezer. Double glazed window to front.
First Floor Landing
Laminate style flooring, loft hatch.
Bedroom One
Double glazed window to rear. Laminate style flooring, radiator. Fitted wardrobes to two walls with bridging units.
Bedroom Two
Double glazed window to front. Laminate style flooring, radiator. Built in storage cupboard.
Bedroom Three
Double glazed window to rear. Laminate style flooring, radiator. Built in wardrobes with desk area with additional storage above.
Bathroom
A luxury suite comprising of a raised platform feature bath with floor standing mixer tap and vanity wash basin with mixer tap and storage drawers below. Concealed cistern push button WC. Inset lighting to ceiling. Feature radiator, laminate style flooring. Double glazed obscure window to front.
Exterior
Communal Area's
Communal Parking and communal gardens.
Agents Note
The vendor has informed us that there is approximately 106 years left remaining on the lease and that the service charge is approximately £2400 per annum and that this includes the buildings insurance.
Room details
-
Communal EntranceCommunal entrance door and communal stairs leading upto the first floor.
-
Entrance LobbyEntrance door with double glazed inserts. Built in cupboard housing the boiler. Internal door to the hallway.
-
Entrance HallStairs leading up to the first floor accomodation. Radiator.
-
Lounge/DinerDouble glazed window to rear. Door with double glazed insert leading on to the balcony. Air conditioning unit. Laminate style flooring, radiator. Feature media wall with illuminated display shelving and inset electric fire.
-
KitchenFitted with a range of modern white base and wall level units finished with wooden square edged work surfaces over with an inset stainless stell sink drainer with mixer tap. Electric hob with extractor above. Built in oven and microwave. Understairs storage cupboard and additional cupboard currently housing the fridge/freezer. Double glazed window to front.
-
First Floor LandingLaminate style flooring, loft hatch.
-
Bedroom OneDouble glazed window to rear. Laminate style flooring, radiator. Fitted wardrobes to two walls with bridging units.
-
Bedroom TwoDouble glazed window to front. Laminate style flooring, radiator. Built in storage cupboard.
-
Bedroom ThreeDouble glazed window to rear. Laminate style flooring, radiator. Built in wardrobes with desk area with additional storage above.
-
BathroomA luxury suite comprising of a raised platform feature bath with floor standing mixer tap and vanity wash basin with mixer tap and storage drawers below. Concealed cistern push button WC. Inset lighting to ceiling. Feature radiator, laminate style flooring. Double glazed obscure window to front.
-
Exterior
-
Communal Area'sCommunal Parking and communal gardens.
-
Agents NoteThe vendor has informed us that there is approximately 106 years left remaining on the lease and that the service charge is approximately £2400 per annum and that this includes the buildings insurance.
Key information
Council Tax Band: A
Tenure: Leasehold
Leasehold Information:
- Number of years left on lease: 105 years
- Annual service charge: £2,456
- Annual ground rent: £10
- Annual ground rent review period: Contact branch
- Ground rent increase: Contact branch
-
Utility supply:
- Electric: Ask agent
- Water: Ask agent
- Heating: Ask agent
- Broadband: Ask agent
- Sewerage: Ask agent
Rights and restrictions:
- Private rights of way: Ask agent
- Public rights of way: Ask agent
- Listed property: Ask agent
- Restrictions: Ask agent
Risks:
- Flooded in last 5 years: Ask agent
- Flood defences: Ask agent
- Source of flood: Ask agent
Energy Performance Certificate

-
There has been a problem.
Please check the validation on the fields below.
 * Estimated monthly repayment: £...
*Please be aware, these results are for illustrative purposes only and should not be considered as a mortgage quote. These are based on a repayment mortgage and may vary depending on the term and interest rate of your mortgage. Lender fees may also be applicable. If you would like guidance on the right mortgage for you, we recommend speaking to a Countrywide Mortgage Services Consultant who will be more than happy to help.
†The 4.19% annual interest rate is based on the Connells Group average mortgage interest rate taken from this year YTD and is correct as at 17/03/2026.
Agent details
Extras
Save this property


