

Any fees payable will be explained in your initial no-obligation appointment, before you choose whether to use our Mortgage Services.
Countrywide Mortgage Services and Connells Group Insurance Services are trading names of Connells Group Principal Services Limited which is authorised and regulated by the Financial Conduct Authority (Firm Registration Number 301684). Registered Office: Witan Gate House, 500-600 Witan Gate West, Milton Keynes, MK9 1GF. Registered in England no. 01707341.
Extras
Save this property
About this property
*** NO UPWARD CHAIN ***
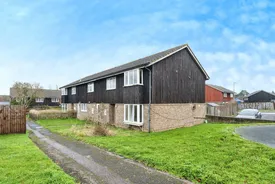
Situated in a convenient location of newmarket close to local amenities, schools and transport links, this substantial four-bedroom semi-detached home offers well-proportioned accommodation throughout and is ideal for growing families, first-time buyers seeking extra space, or investors.
The ground floor comprises a welcoming entrance hall leading to a spacious dual-aspect sitting room, providing an abundance of natural light and ample space for both relaxing and entertaining. The fitted kitchen overlooks the rear garden and offers a practical layout with direct access outside.
To the first floor are four generously sized bedrooms, all offering comfortable accommodation, together with a family bathroom and separate shower room, providing convenient facilities for a busy household.
Externally, the property enjoys a sizeable enclosed rear garden, primarily laid to lawn, offering excellent potential for landscaping and creating an ideal outdoor entertaining space. The corner plot position provides additional outdoor space and attractive open aspects.
Offered with no onward chain, this property presents a fantastic opportunity for buyers looking to modernise and create a home tailored to their own tastes.
Auctioneer's Comments:
This property is offered through Modern Method of Auction. Should you view, offer or bid your data will be shared with the Auctioneer, iamsold Limited. This method requires both parties to complete the transaction within 56 days, allowing buyers to proceed with mortgage finance (subject to lending criteria, affordability and survey).
The buyer is required to sign a reservation agreement and make payment of a non-refundable Reservation Fee of 4.5% of the purchase price including VAT, subject to a minimum of £6600.00 including VAT. This fee is paid in addition to purchase price and will be considered as part of the chargeable consideration for the property in the calculation for stamp duty liability. Buyers will be required to complete an identification process with iamsold and provide proof of how the purchase would be funded.
The property has a Buyer Information Pack containing documents about the property. The documents may not tell you everything you need to know, so you must complete your own due diligence before bidding. A sample of the Reservation Agreement and terms and conditions are contained within this pack. The buyer will also make payment of no more than £349 inc. VAT towards the preparation cost of the pack. Please confirm exact costs with the auctioneer.
The estate agent and auctioneer may recommend the services of other providers to you, in which they will be paid for the referral. These services are optional, and you will be advised of any payment, in writing before any services are accepted. Listing is subject to a start price and undisclosed reserve price that can change
Kitchen
Fitted with a range of base and wall-mounted units with work surfaces over, incorporating space for essential appliances. A rear-facing window and door provide views and access to the garden, creating a practical and functional family kitchen.
Living Room
A spacious living room enjoying excellent natural light from windows to the front elevation. Offering ample space for a range of seating and entertainment furniture, this versatile reception room is ideal for both everyday family living and hosting guests
Bedroom 1
A generous double bedroom overlooking the rear aspect, offering ample space for bedroom furniture and storage.
En-suit
Fitted with a shower enclosure and wash hand basin, providing additional convenience
Bedroom 2
A well-proportioned double bedroom situated to the front of the property with pleasant outlooks and space for wardrobes and additional furnishings
Bedroom 3
A comfortable bedroom ideal for a child, guest room or home office, benefiting from good natural light.
Bedroom 4
A further versatile bedroom suitable as a nursery, study or double bedroom, providing flexibility to suit a variety of family needs
Bathroom
Comprising a panel-enclosed bath, wash hand basin and complementary wall tiling
Room details
-
KitchenFitted with a range of base and wall-mounted units with work surfaces over, incorporating space for essential appliances. A rear-facing window and door provide views and access to the garden, creating a practical and functional family kitchen.
-
Living RoomA spacious living room enjoying excellent natural light from windows to the front elevation. Offering ample space for a range of seating and entertainment furniture, this versatile reception room is ideal for both everyday family living and hosting guests
-
Bedroom 1A generous double bedroom overlooking the rear aspect, offering ample space for bedroom furniture and storage.
-
En-suitFitted with a shower enclosure and wash hand basin, providing additional convenience
-
Bedroom 2A well-proportioned double bedroom situated to the front of the property with pleasant outlooks and space for wardrobes and additional furnishings
-
Bedroom 3A comfortable bedroom ideal for a child, guest room or home office, benefiting from good natural light.
-
Bedroom 4A further versatile bedroom suitable as a nursery, study or double bedroom, providing flexibility to suit a variety of family needs
-
BathroomComprising a panel-enclosed bath, wash hand basin and complementary wall tiling
Key information
Council Tax Band: C
Tenure: Freehold
-
Utility supply:
- Electric: Ask agent
- Water: Ask agent
- Heating: Ask agent
- Broadband: Ask agent
- Sewerage: Ask agent
Rights and restrictions:
- Private rights of way: Ask agent
- Public rights of way: Ask agent
- Listed property: Ask agent
- Restrictions: Ask agent
Risks:
- Flooded in last 5 years: Ask agent
- Flood defences: Ask agent
- Source of flood: Ask agent
Energy Performance Certificate

-
There has been a problem.
Please check the validation on the fields below.
 * Estimated monthly repayment: £...
*Please be aware, these results are for illustrative purposes only and should not be considered as a mortgage quote. These are based on a repayment mortgage and may vary depending on the term and interest rate of your mortgage. Lender fees may also be applicable. If you would like guidance on the right mortgage for you, we recommend speaking to a Countrywide Mortgage Services Consultant who will be more than happy to help.
†The 4.19% annual interest rate is based on the Connells Group average mortgage interest rate taken from this year YTD and is correct as at 17/03/2026.
Agent details
Extras
Save this property


