

Any fees payable will be explained in your initial no-obligation appointment, before you choose whether to use our Mortgage Services.
Countrywide Mortgage Services and Connells Group Insurance Services are trading names of Connells Group Principal Services Limited which is authorised and regulated by the Financial Conduct Authority (Firm Registration Number 301684). Registered Office: Witan Gate House, 500-600 Witan Gate West, Milton Keynes, MK9 1GF. Registered in England no. 01707341.
Extras
Save this property
About this property
Guide £550,000 to £575,000
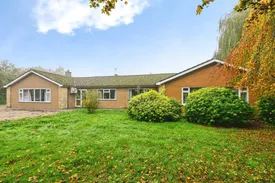
This substantial five-bedroom detached bungalow, offered to the market with no onward chain, occupies an impressive plot of approximately 2.5 acres in the highly sought-after village of Outwell. Providing a rare opportunity for those seeking space, versatility and potential, this unique property offers an idyllic rural lifestyle with an abundance of outdoor space and excellent facilities.
Internally, the bungalow boasts generously proportioned accommodation throughout, including a spacious lounge that provides the perfect setting for relaxing and entertaining, alongside a large kitchen/diner which forms the heart of the home and offers ample space for family living and social gatherings. The property further benefits from five well-sized bedrooms and two bathrooms, ensuring comfortable accommodation for larger families or those requiring flexible living arrangements.
Externally, the grounds are a particular feature of the property, extending to approximately 2.5 acres and offering endless possibilities for a variety of buyers. The property benefits from stables and a substantial workshop, making it an excellent choice for equestrian enthusiasts, hobbyists, or those requiring extensive storage and workspace. There is also ample private parking available for multiple vehicles.
Previously used for commercial purposes and now returned to residential use, the property presents a fantastic blank canvas for prospective purchasers to create their dream home and tailor the accommodation to suit their individual needs and lifestyle.
Rarely do properties offering such generous accommodation, extensive grounds and excellent outbuildings come to the market in this desirable village location. Early viewing is highly recommended to fully appreciate the potential and opportunity on offer.
Please note that an AML fee is chargeable to the buyer once an offer is accepted to cover the cost of carrying out required identity and anti-money laundering checks. Once these checks have been completed, the fee cannot be refunded, even if the property purchase does not go ahead.
Lounge
7.57m x 4.85m
Two double glazed windows, one facing the front and the other facing the side of the property. Three radiators. Fireplace.
Kitchen/diner
8m x 4.22m
Two double glazed windows, one facing the side of the property and one facing the rear of the property. Range of wall mounted and base fitted units. Island in the middle of the kitchen. Integrated oven and hob. Sink.
Utility Room
3.96m x 2.9m
External door leading to either side of the utility room. Units and cupboards. Sink.
Conservatory
3.73m x 3.2m
Double doors leading to the rear garden.
Main bedroom
5.2m x 3.96m
Double doors leading to the rear garden. Double glazed window facing the rear of the property. Radiator.
En-suite
Two double glazed windows facing the side of the property. Wash hand basin, WC, shower.
Bedroom 2
4.55m x 3.6m
Double glazed window facing the front of the property. Radiator.
Bedroom 3
3.9m x 3.6m
Double glazed window facing the rear of the property. Radiator.
Bedroom 4
3.18m x 2.6m
Double glazed window facing the rear of the property. Radiator.
Bedroom 5
5.16m x 4.62m
Double glazed window facing the front of the property. Radiator.
Study/bedroom 6
5.44m x 3.8m
Two double glazed windows, one facing the side of the property and one facing the front of the property. Radiator.
Bathroom
Double glazed window facing the rear of the property. Bath, Shower, wash hand basin, WC.
Barn/workshop
13.77m x 6.07m
Store
For measurements of external buildings please check the floor plan.
Room details
-
Lounge 7.57m x 4.85mTwo double glazed windows, one facing the front and the other facing the side of the property. Three radiators. Fireplace.
-
Kitchen/diner 8m x 4.22mTwo double glazed windows, one facing the side of the property and one facing the rear of the property. Range of wall mounted and base fitted units. Island in the middle of the kitchen. Integrated oven and hob. Sink.
-
Utility Room 3.96m x 2.9mExternal door leading to either side of the utility room. Units and cupboards. Sink.
-
Conservatory 3.73m x 3.2mDouble doors leading to the rear garden.
-
Main bedroom 5.2m x 3.96mDouble doors leading to the rear garden. Double glazed window facing the rear of the property. Radiator.
-
En-suiteTwo double glazed windows facing the side of the property. Wash hand basin, WC, shower.
-
Bedroom 2 4.55m x 3.6mDouble glazed window facing the front of the property. Radiator.
-
Bedroom 3 3.9m x 3.6mDouble glazed window facing the rear of the property. Radiator.
-
Bedroom 4 3.18m x 2.6mDouble glazed window facing the rear of the property. Radiator.
-
Bedroom 5 5.16m x 4.62mDouble glazed window facing the front of the property. Radiator.
-
Study/bedroom 6 5.44m x 3.8mTwo double glazed windows, one facing the side of the property and one facing the front of the property. Radiator.
-
BathroomDouble glazed window facing the rear of the property. Bath, Shower, wash hand basin, WC.
-
Barn/workshop13.77m x 6.07m
-
StoreFor measurements of external buildings please check the floor plan.
Key information
Council Tax Band: E
Tenure: Freehold
-
Utility supply:
- Electric: Mains Supply
- Water: Mains Supply
- Heating: Oil
- Broadband: Ask agent
- Sewerage: Private Supply
Rights and restrictions:
- Private rights of way: No
- Public rights of way: No
- Listed property: No
- Restrictions: No
Risks:
- Flooded in last 5 years: No
- Flood defences: No
- Source of flood: Ask agent
-
There has been a problem.
Please check the validation on the fields below.
 * Estimated monthly repayment: £...
*Please be aware, these results are for illustrative purposes only and should not be considered as a mortgage quote. These are based on a repayment mortgage and may vary depending on the term and interest rate of your mortgage. Lender fees may also be applicable. If you would like guidance on the right mortgage for you, we recommend speaking to a Countrywide Mortgage Services Consultant who will be more than happy to help.
†The 4.19% annual interest rate is based on the Connells Group average mortgage interest rate taken from this year YTD and is correct as at 17/03/2026.
Agent details
Extras
Save this property


