

Any fees payable will be explained in your initial no-obligation appointment, before you choose whether to use our Mortgage Services.
Countrywide Mortgage Services and Connells Group Insurance Services are trading names of Connells Group Principal Services Limited which is authorised and regulated by the Financial Conduct Authority (Firm Registration Number 301684). Registered Office: Witan Gate House, 500-600 Witan Gate West, Milton Keynes, MK9 1GF. Registered in England no. 01707341.
Extras
Save this property
About this property
An Impressive & Versatile Six-Bedroom Home with Generous Grounds-No Onward Chain!
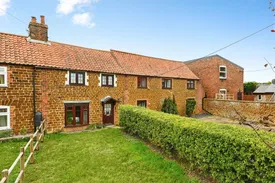
Situated in the popular coastal village of Heacham, this substantial and individual six-bedroom semidetached cottage offers a spacious and characterful home, steeped in local history and offering exciting potential for a variety of lifestyles and business opportunities.
Originally comprising a former butchers shop and adjoining barn, the property has been thoughtfully brought together to create one generously proportioned home, offering versatile accommodation arranged around a wealth of reception space. With its interesting history, generous plot and excellent parking facilities, this is a property that offers far more than meets the eye.
The accommodation includes six bedrooms, two bathrooms and multiple reception rooms, providing plenty of flexibility for family living, entertaining or those requiring additional space to work from home. Reception areas include a comfortable lounge, separate dining room, cosy snug and a sudio, linked to the workshop, allowing different areas to be enjoyed for relaxation, entertaining and everyday living.
A particularly appealing feature is the attached workshop, together with an open garage. The workshop offers excellent scope for a range of uses, whether as a hobby space, storage, workshop or potentially a base for a small home business. Equally the property could lend itself to muti generational living and sub-divided to accommodate independent living within the family home.
Externally the property occupies a very generous mature plot with ample off road hard standing to both the front and rear of the cottage. The grounds offer considerable flexibility, including space to accommodate a caravan or motor home. The garden are mainly laid to lawn complemented by well-established plants and trees creating a pleasant outdoor setting.
Heacham is a popular Norfolk coastal village ideally positioned between the traditional seaside resort of Hunstanton and the picturesque market town of Kings Lynn. The village offers a good range of every day amenities including local shops, supermarkets, cafes, pubs, schools and healthcare facilities. Its attractive coastline, sandy beaches and scenic walks make it a particularly appealing location for those who enjoy outdoor pursuits and coastal living.
Offering an unusual blend of character, space, history and versatility, this distinctive property would make an ideal family home, potential with scope for business and multi-generational living.
Offered for sale with NO ONWARD CHAIN, early viewing is strongly recommended to fully appreciate the size, flexibility and potential this Heacham home has to offer.
Entrance Hallway
Leading to all the reception rooms, stairs to the first floor, storage cupboard.
Lounge
4m x 3.56m
Bay window, brick built working fireplace, radiator.
Sitting Room
5.54m x 2.72m
Beamed ceilings, feature fireplace with a log burning stove, opening into the dining area, radiator.
Dining Area
3.53m x 2.87m
Space for dining table and chairs, window to the rear aspect, sliding door to the kitchen, radiator.
Kitchen
4.3m x 2.77m
Antique pine wall and floor cupboards, ample work top space, ceramic sink and drainer with chrome mixer tap, integrated single oven with ceramic hob, space for fridge freezer, washing machine and a dishwasher. Window to the rear aspect with fitted blinds, radiator, door to the rear court yard and garden.
Bathroom
Fully tiled bathroom suite with panelled bath, hand wash basin and pedestal, wc, radiator, window to the side, rear aspect.
Snug
4.04m x 2.67m
Window to the front aspect, radiator, door to the study.
Studio
6.43m x 3.9m
Window to the front aspect, front entrance door, radiator.
Workshop
9.73m x 3.43m
Fitted work benches, full electric, window and door to the side, rear aspect.
Store
Storage area, opening from inside the workshop.
Landing
Doors to all bedrooms, shower room, windows to the rear aspect, radiator.
Bedroom One
4.22m x 2.67m
Fitted wardrobes, window to the front aspect, radiator.
Bedroom Two
4.06m x 2.8m
Window to the front aspect, radiator.
Bedroom Three
3.45m x 3.02m
Window to the front aspect, radiator.
Bedroom Four
3.8m x 2.72m
Fitted wardrobes, skylight, radiator.
Bedroom Five
3.02m x 2.72m
Window to the front aspect, radiator.
Bedroom Six
2.72m x 1.57m
Fitted Wardrobe, window to the rear aspect.
Shower Room
Shower enclosure with power shower, hand wash basin, wc, window to the front aspect, radiator.
Outside
To the front of the property is a private driveway with access for multiple vehicles and a garden laid mainly to lawn. The rear gated access opens into the hard standing parking area with a courtyard style seating area, the garden features a summerhouse to the bottom of the garden and is laid mainly to lawn with mature trees, shrubs and plants. The garage has an open entrance and there is also a convenient outside wc.
FEATURES
Character Cottage Original Features Village Coastal Location 6 Bedrooms Ample Parking Generous Garden Workshop
Room details
-
Entrance HallwayLeading to all the reception rooms, stairs to the first floor, storage cupboard.
-
Lounge 4m x 3.56mBay window, brick built working fireplace, radiator.
-
Sitting Room 5.54m x 2.72mBeamed ceilings, feature fireplace with a log burning stove, opening into the dining area, radiator.
-
Dining Area 3.53m x 2.87mSpace for dining table and chairs, window to the rear aspect, sliding door to the kitchen, radiator.
-
Kitchen 4.3m x 2.77mAntique pine wall and floor cupboards, ample work top space, ceramic sink and drainer with chrome mixer tap, integrated single oven with ceramic hob, space for fridge freezer, washing machine and a dishwasher. Window to the rear aspect with fitted blinds, radiator, door to the rear court yard and garden.
-
BathroomFully tiled bathroom suite with panelled bath, hand wash basin and pedestal, wc, radiator, window to the side, rear aspect.
-
Snug 4.04m x 2.67mWindow to the front aspect, radiator, door to the study.
-
Studio 6.43m x 3.9mWindow to the front aspect, front entrance door, radiator.
-
Workshop 9.73m x 3.43mFitted work benches, full electric, window and door to the side, rear aspect.
-
StoreStorage area, opening from inside the workshop.
-
LandingDoors to all bedrooms, shower room, windows to the rear aspect, radiator.
-
Bedroom One 4.22m x 2.67mFitted wardrobes, window to the front aspect, radiator.
-
Bedroom Two 4.06m x 2.8mWindow to the front aspect, radiator.
-
Bedroom Three 3.45m x 3.02mWindow to the front aspect, radiator.
-
Bedroom Four 3.8m x 2.72mFitted wardrobes, skylight, radiator.
-
Bedroom Five 3.02m x 2.72mWindow to the front aspect, radiator.
-
Bedroom Six 2.72m x 1.57mFitted Wardrobe, window to the rear aspect.
-
Shower RoomShower enclosure with power shower, hand wash basin, wc, window to the front aspect, radiator.
-
OutsideTo the front of the property is a private driveway with access for multiple vehicles and a garden laid mainly to lawn. The rear gated access opens into the hard standing parking area with a courtyard style seating area, the garden features a summerhouse to the bottom of the garden and is laid mainly to lawn with mature trees, shrubs and plants. The garage has an open entrance and there is also a convenient outside wc.
-
FEATURESCharacter Cottage Original Features Village Coastal Location 6 Bedrooms Ample Parking Generous Garden Workshop
Key information
Council Tax Band: C
Tenure: Freehold
-
Utility supply:
- Electric: Ask agent
- Water: Ask agent
- Heating: Ask agent
- Broadband: Ask agent
- Sewerage: Ask agent
Rights and restrictions:
- Private rights of way: Ask agent
- Public rights of way: Ask agent
- Listed property: Ask agent
- Restrictions: Ask agent
Risks:
- Flooded in last 5 years: Ask agent
- Flood defences: Ask agent
- Source of flood: Ask agent
Energy Performance Certificate

-
There has been a problem.
Please check the validation on the fields below.
 * Estimated monthly repayment: £...
*Please be aware, these results are for illustrative purposes only and should not be considered as a mortgage quote. These are based on a repayment mortgage and may vary depending on the term and interest rate of your mortgage. Lender fees may also be applicable. If you would like guidance on the right mortgage for you, we recommend speaking to a Countrywide Mortgage Services Consultant who will be more than happy to help.
†The 4.19% annual interest rate is based on the Connells Group average mortgage interest rate taken from this year YTD and is correct as at 17/03/2026.
Agent details
Extras
Save this property


