

Any fees payable will be explained in your initial no-obligation appointment, before you choose whether to use our Mortgage Services.
Countrywide Mortgage Services and Connells Group Insurance Services are trading names of Connells Group Principal Services Limited which is authorised and regulated by the Financial Conduct Authority (Firm Registration Number 301684). Registered Office: Witan Gate House, 500-600 Witan Gate West, Milton Keynes, MK9 1GF. Registered in England no. 01707341.
Extras
Save this property
About this property
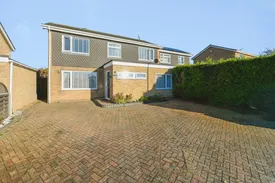
Situated in a fantastic town location, this beautifully presented four-bedroom detached family home offers generous and versatile living accommodation throughout, making it an ideal choice for growing families.
The ground floor boasts a bright and spacious lounge filled with natural light, creating a welcoming space to relax and unwind. The separate dining room features double doors opening onto the rear garden, perfect for entertaining and family gatherings. At the heart of the home is a newly fitted kitchen complete with an integrated oven and induction hob, while the adjoining utility room benefits from an integrated fridge freezer and external access to the garden. Adding to the property's flexibility is an additional reception room, which could be utilised as a home office, playroom or even a fifth bedroom, alongside the convenience of a downstairs cloakroom.
Upstairs, the property continues to impress with four well-proportioned bedrooms. The principal bedroom enjoys the luxury of its own ensuite bathroom and a walk-in wardrobe, while the remaining bedrooms are served by a modern family bathroom.
Externally, the property offers excellent kerb appeal with a brick-weave driveway providing ample off-road parking for multiple vehicles. The fully enclosed rear garden is predominantly laid to lawn and complemented by attractive planting areas, offering the perfect balance of space for keen gardeners and those simply looking to enjoy outdoor relaxation. A gated side access leads conveniently to the front of the property.
Offering spacious accommodation, versatile living and a sought-after location, this wonderful family home is not to be missed. Contact us today to arrange your viewing.
Please note that an AML fee is chargeable to the buyer once an offer is accepted to cover the cost of carrying out required identity and anti-money laundering checks. Once these checks have been completed, the fee cannot be refunded, even if the property purchase does not go ahead.
Cloakroom
Double glazed window facing the side of the property. WC, wash hand basin.
Lounge
4.9m x 3.5m
Double glazed window facing the front of the property. Radiator. Electric fire.
Dining Room
2.77m x 2.62m
Double doors leading to the rear garden. Radiator.
Kitchen
3.15m x 2.64m
Range of wall mounted and base fitted units. Sink. Integrated oven and hob. Double glazed window facing the rear of the property. Tiled walls. Radiator.
Utility Room
2.6m x 1.93m
Integrated fridge freezer. Double glazed window facing the rear of the property. External door leading to the rear garden.
Study
4.93m x 2.51m
Double glazed window facing the front of the property. Radiator.
Bedroom 1
3.56m x 2.57m
Double glazed window facing the front of the property. Walk in wardrobe. Fitted blinds. Radiator.
Ensuite Bathroom
2.57m x 2.06m
Tiled flooring, shower, towel radiator, Storage unit with wash hand basin and WC. Double glazed window facing the rear of the property.
Bedroom 2
3.5m x 2.64m
Double glazed window facing the rear of the property. Radiator. Built in wardrobes.
Bedroom 3
3.5m x 2.6m
Double glazed window facing the front of the property. Radiator.
Bedroom 4
2.57m x 2.2m
Double glazed window facing the front of the property. Radiator, built in cupboard. Radiator.
Bathroom
2.64m x 1.98m
Bath with a shower over, double glazed window facing the rear of the property. Tiled flooring and walls. Wash hand basin, WC and towel radiator.
Room details
-
CloakroomDouble glazed window facing the side of the property. WC, wash hand basin.
-
Lounge 4.9m x 3.5mDouble glazed window facing the front of the property. Radiator. Electric fire.
-
Dining Room 2.77m x 2.62mDouble doors leading to the rear garden. Radiator.
-
Kitchen 3.15m x 2.64mRange of wall mounted and base fitted units. Sink. Integrated oven and hob. Double glazed window facing the rear of the property. Tiled walls. Radiator.
-
Utility Room 2.6m x 1.93mIntegrated fridge freezer. Double glazed window facing the rear of the property. External door leading to the rear garden.
-
Study 4.93m x 2.51mDouble glazed window facing the front of the property. Radiator.
-
Bedroom 1 3.56m x 2.57mDouble glazed window facing the front of the property. Walk in wardrobe. Fitted blinds. Radiator.
-
Ensuite Bathroom 2.57m x 2.06mTiled flooring, shower, towel radiator, Storage unit with wash hand basin and WC. Double glazed window facing the rear of the property.
-
Bedroom 2 3.5m x 2.64mDouble glazed window facing the rear of the property. Radiator. Built in wardrobes.
-
Bedroom 3 3.5m x 2.6mDouble glazed window facing the front of the property. Radiator.
-
Bedroom 4 2.57m x 2.2mDouble glazed window facing the front of the property. Radiator, built in cupboard. Radiator.
-
Bathroom 2.64m x 1.98mBath with a shower over, double glazed window facing the rear of the property. Tiled flooring and walls. Wash hand basin, WC and towel radiator.
Key information
Council Tax Band: C
Tenure: Freehold
-
Utility supply:
- Electric: Mains Supply
- Water: Mains Supply
- Heating: Gas Central
- Broadband: Ask agent
- Sewerage: Mains Supply
Rights and restrictions:
- Private rights of way: No
- Public rights of way: No
- Listed property: No
- Restrictions: No
Risks:
- Flooded in last 5 years: No
- Flood defences: No
- Source of flood: Ask agent
-
There has been a problem.
Please check the validation on the fields below.
 * Estimated monthly repayment: £...
*Please be aware, these results are for illustrative purposes only and should not be considered as a mortgage quote. These are based on a repayment mortgage and may vary depending on the term and interest rate of your mortgage. Lender fees may also be applicable. If you would like guidance on the right mortgage for you, we recommend speaking to a Countrywide Mortgage Services Consultant who will be more than happy to help.
†The 4.19% annual interest rate is based on the Connells Group average mortgage interest rate taken from this year YTD and is correct as at 17/03/2026.
Agent details
Extras
Save this property


